Ivanhoe
2026
Family home · Residential staging · Warm Modern
The home
The living is at the back of this home, at the end of a long hallway. A narrow plan like this can feel like a corridor with rooms off it, and buyers then measure it against a house and find it small.
The Brief
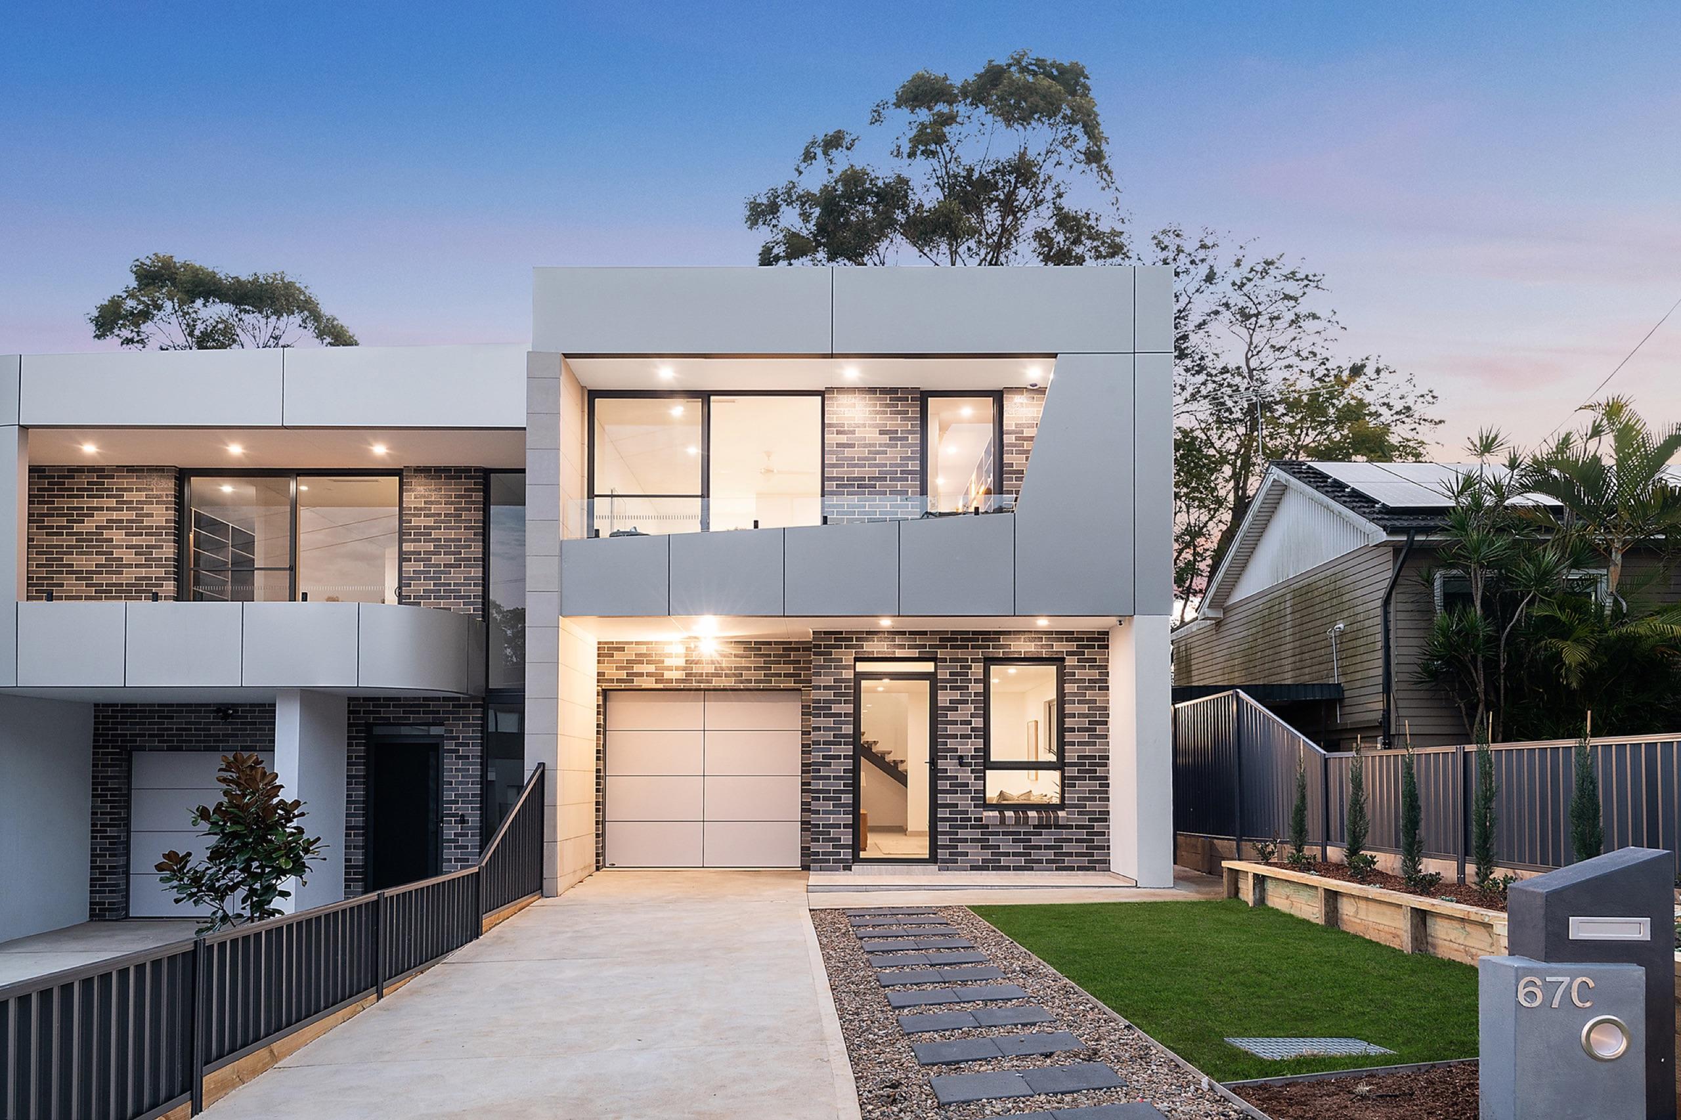
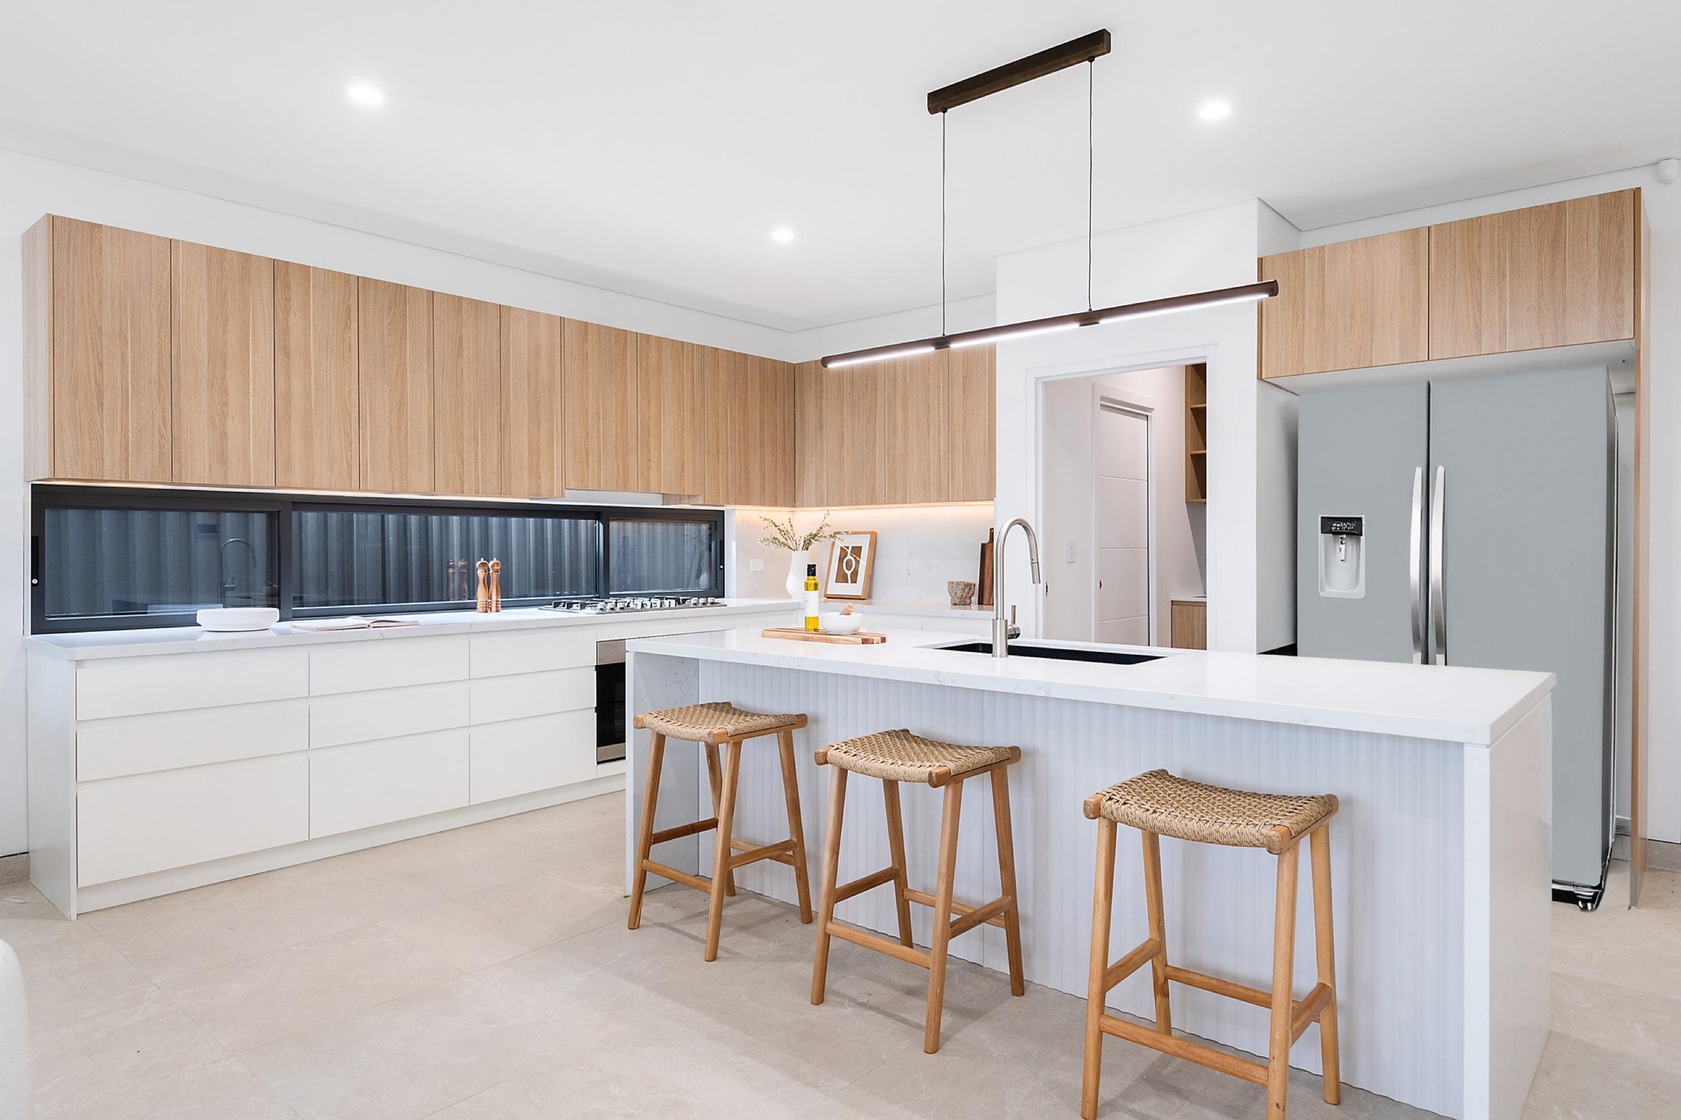
The buyer here wants room to live without a big garden to look after. The job was to make the house feel generous from the front door to the back.
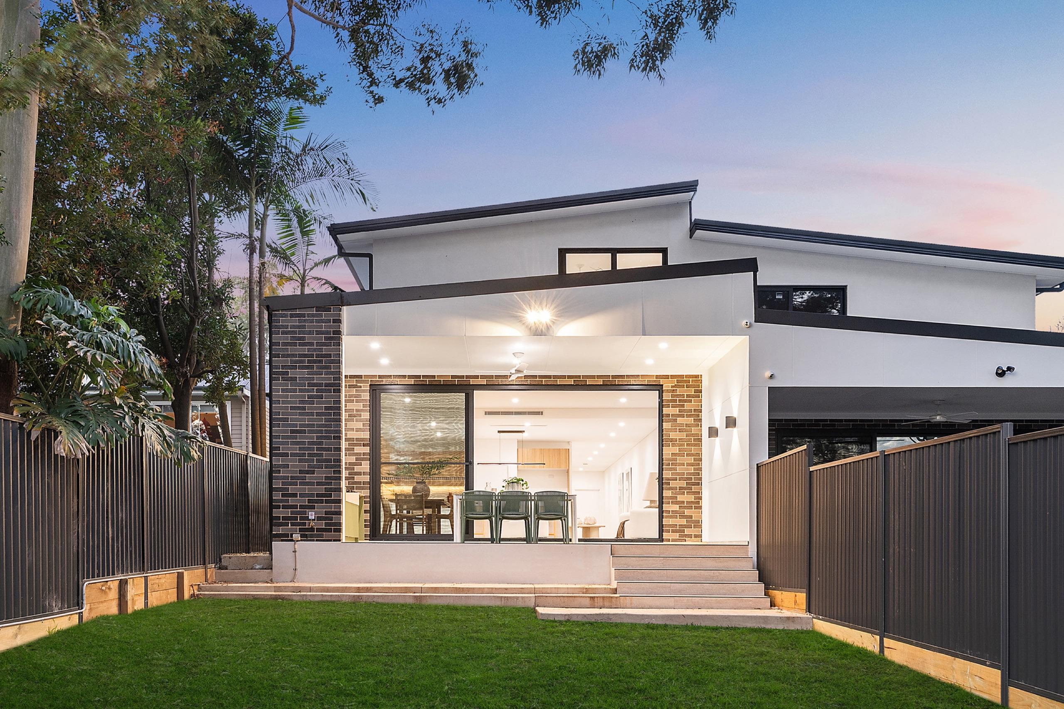
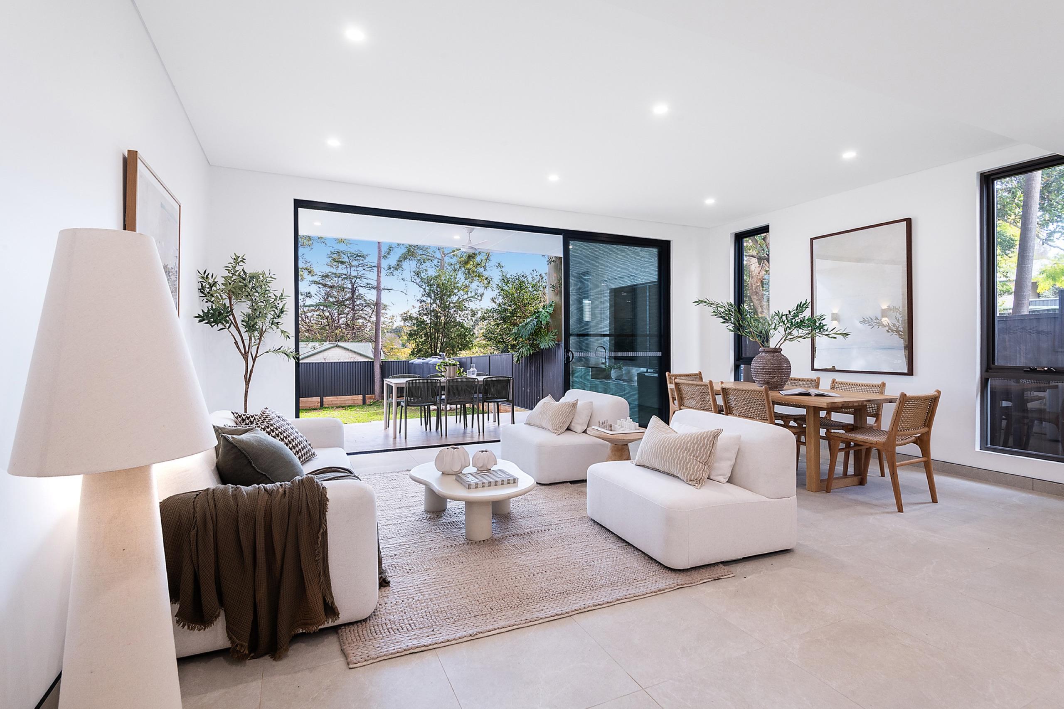
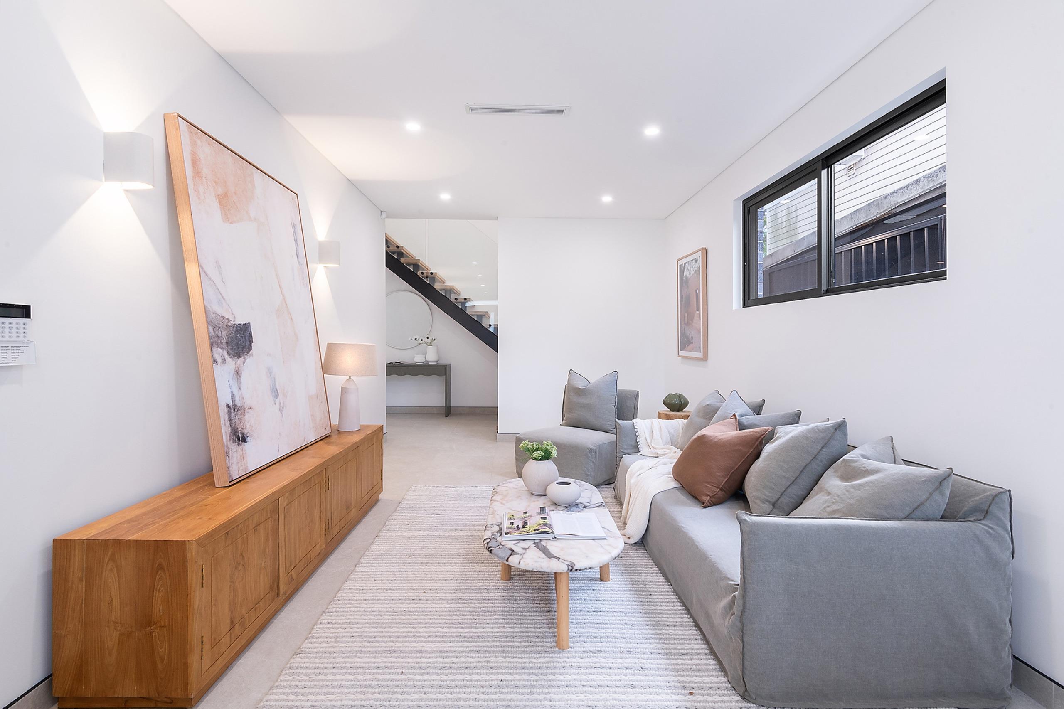
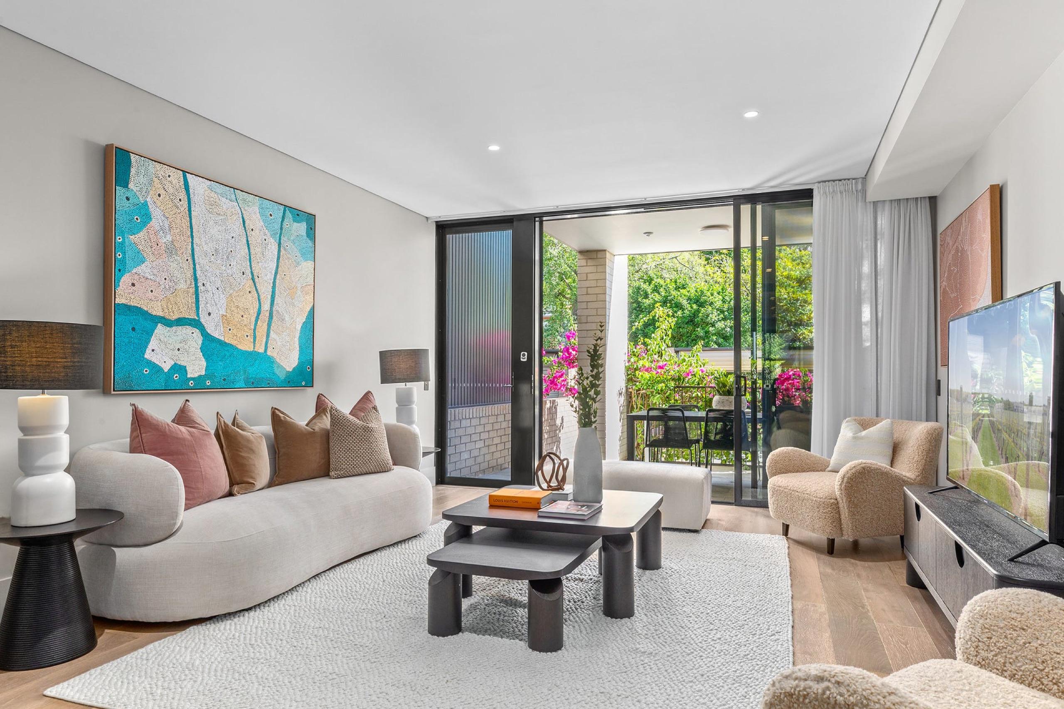
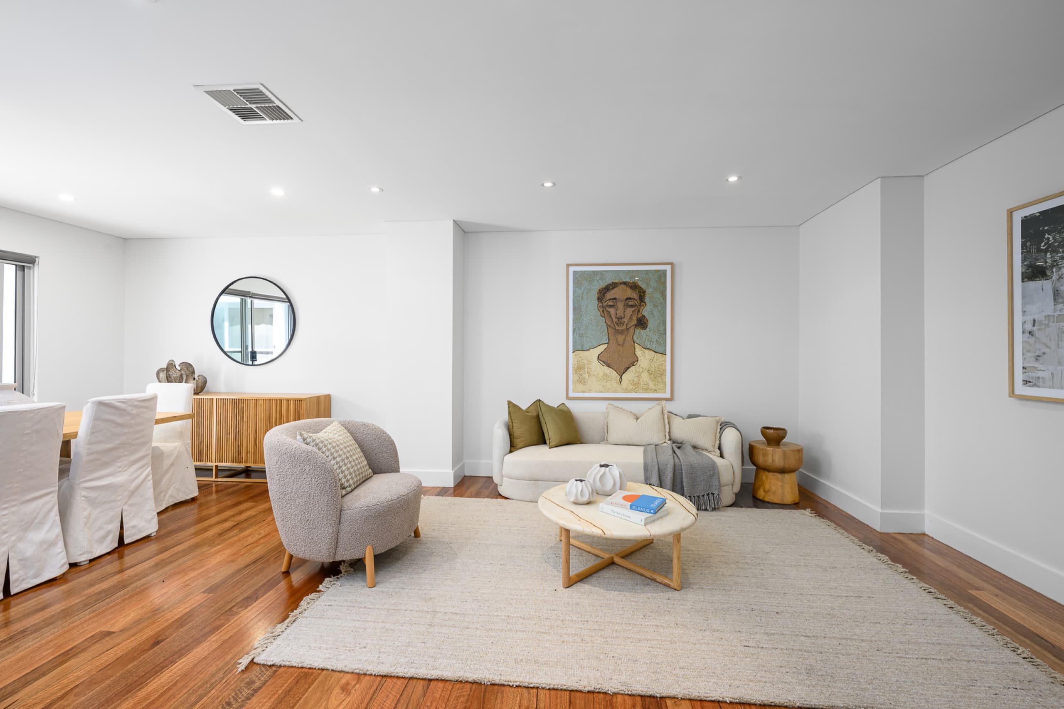
The rear living room is where the house opens up, so it got the biggest pieces, a deep sofa and armchairs that face out to the alfresco. A smaller lounge near the front gives people somewhere to go when someone else is cooking.
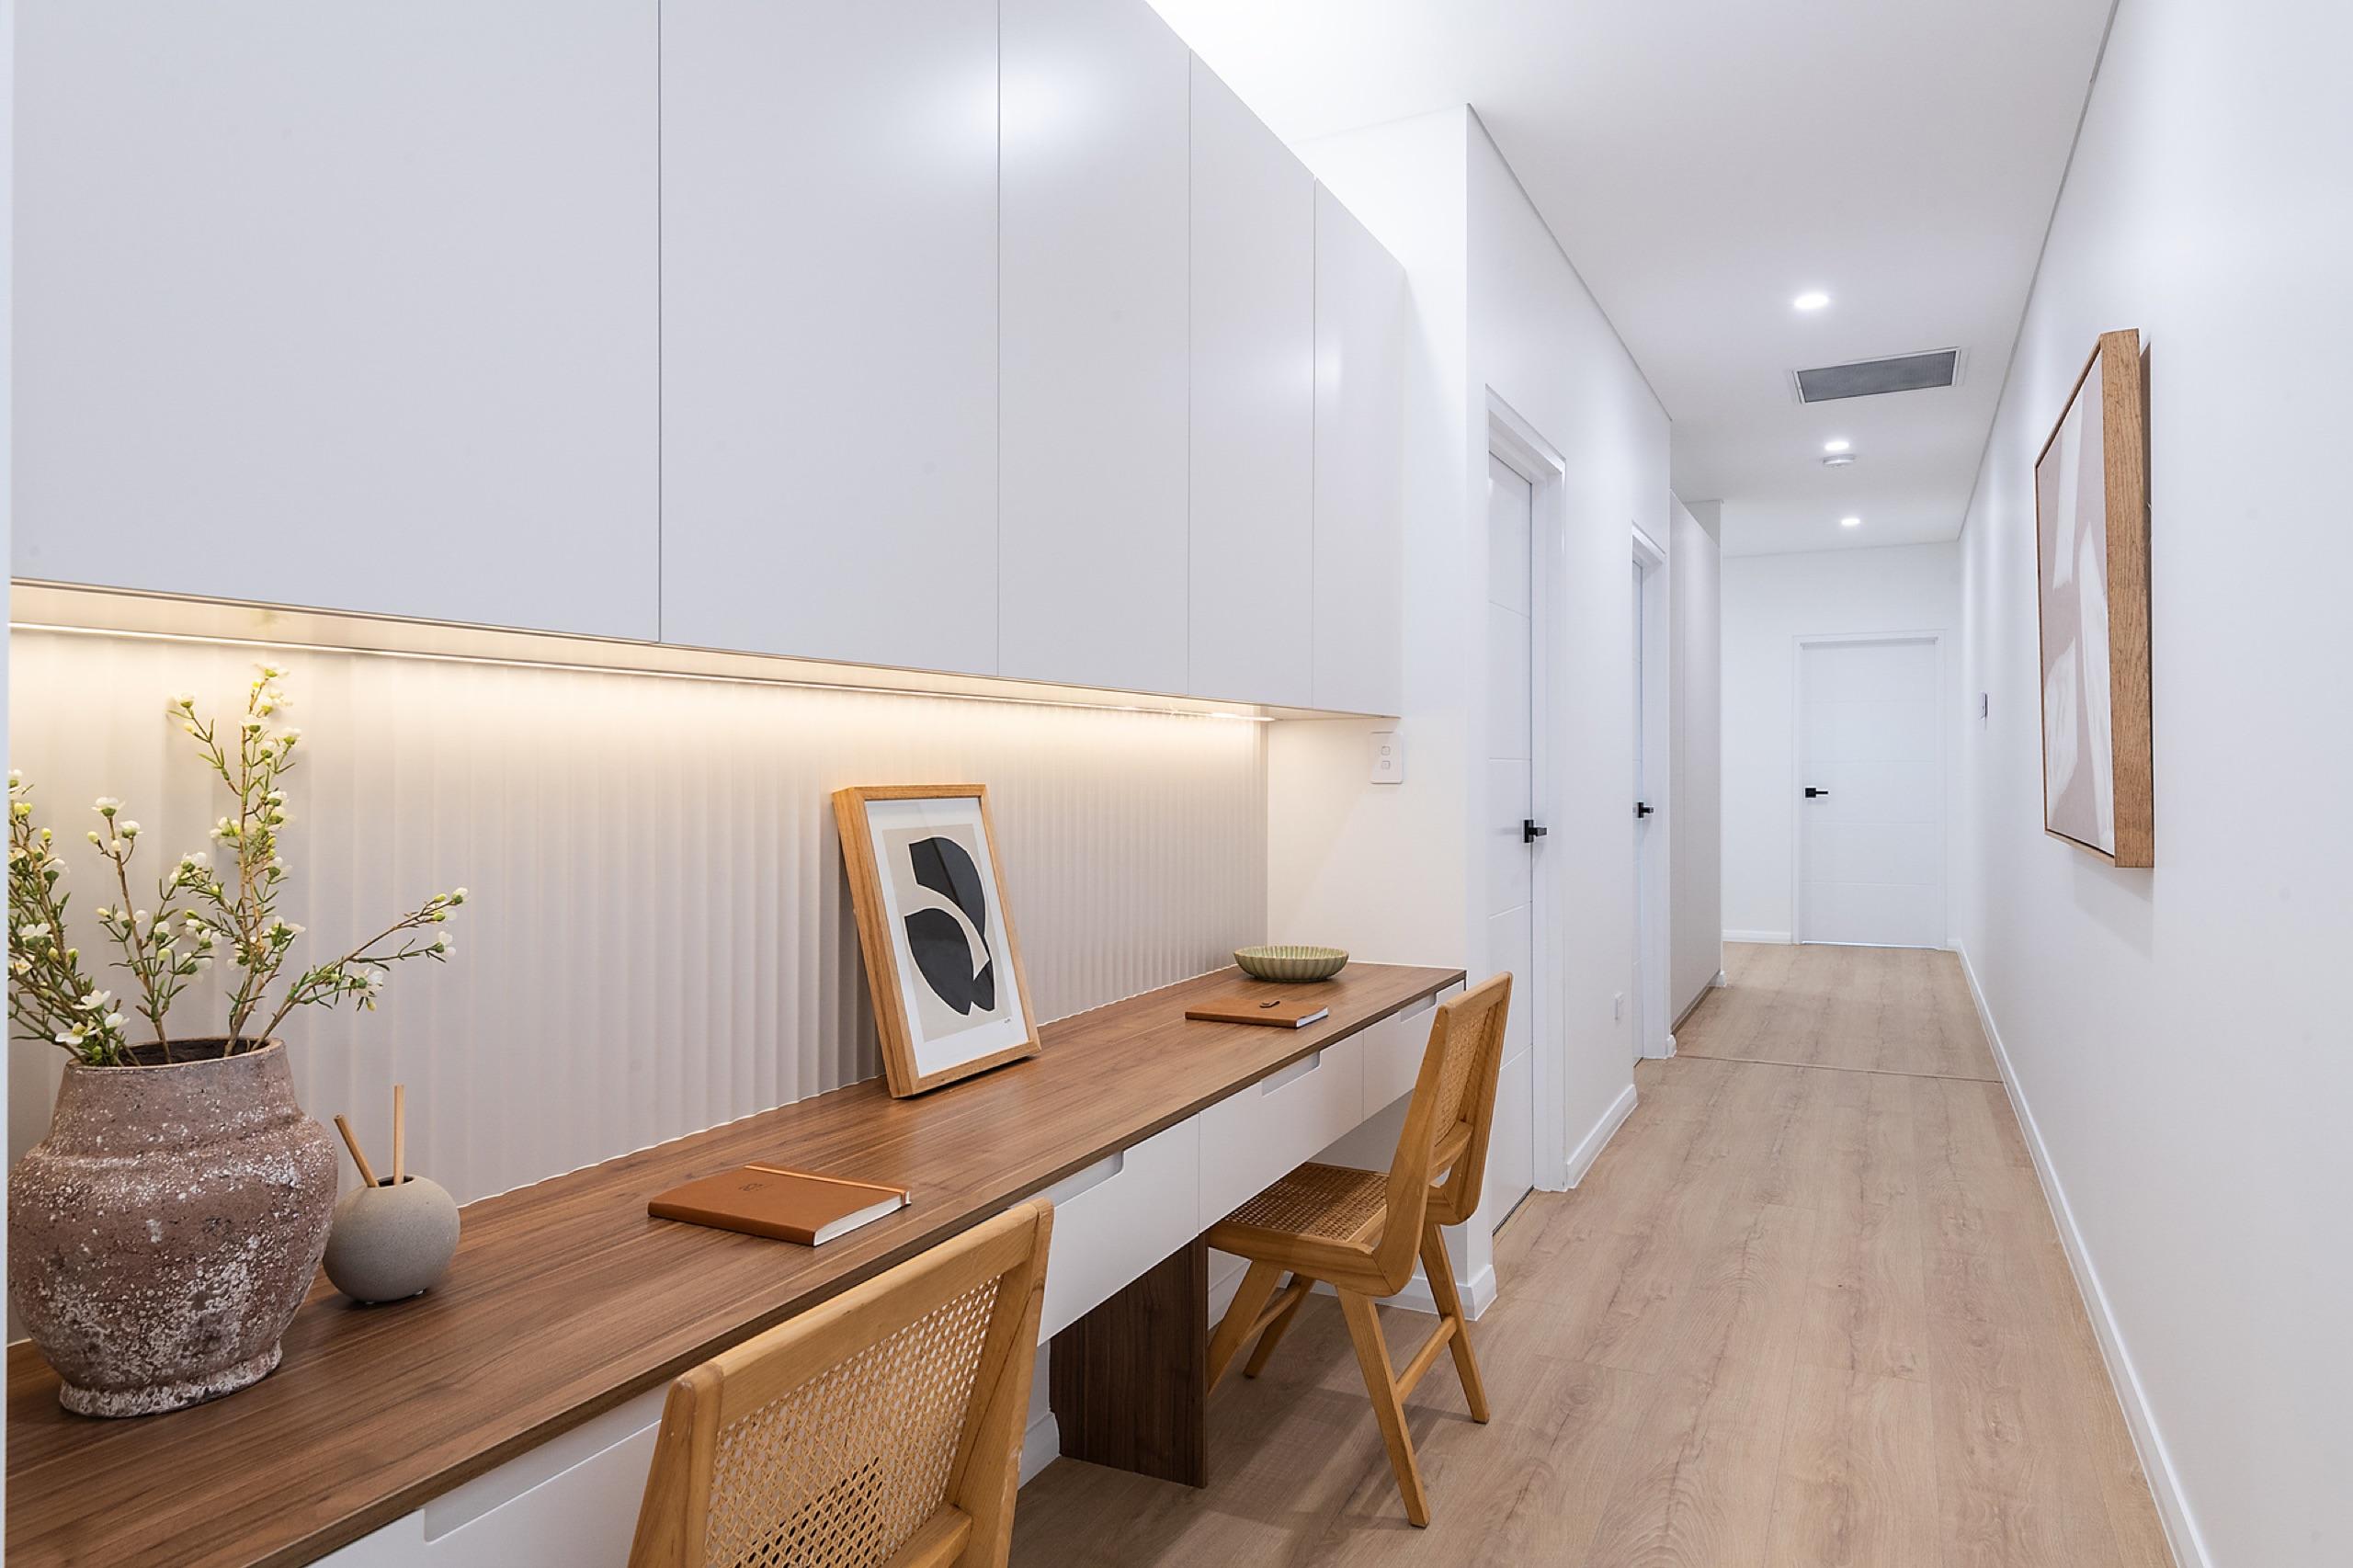
The built-in desk in the upstairs hall was easy to walk past. With two chairs and a framed print it reads as a home office, and plenty of buyers now ask for one.
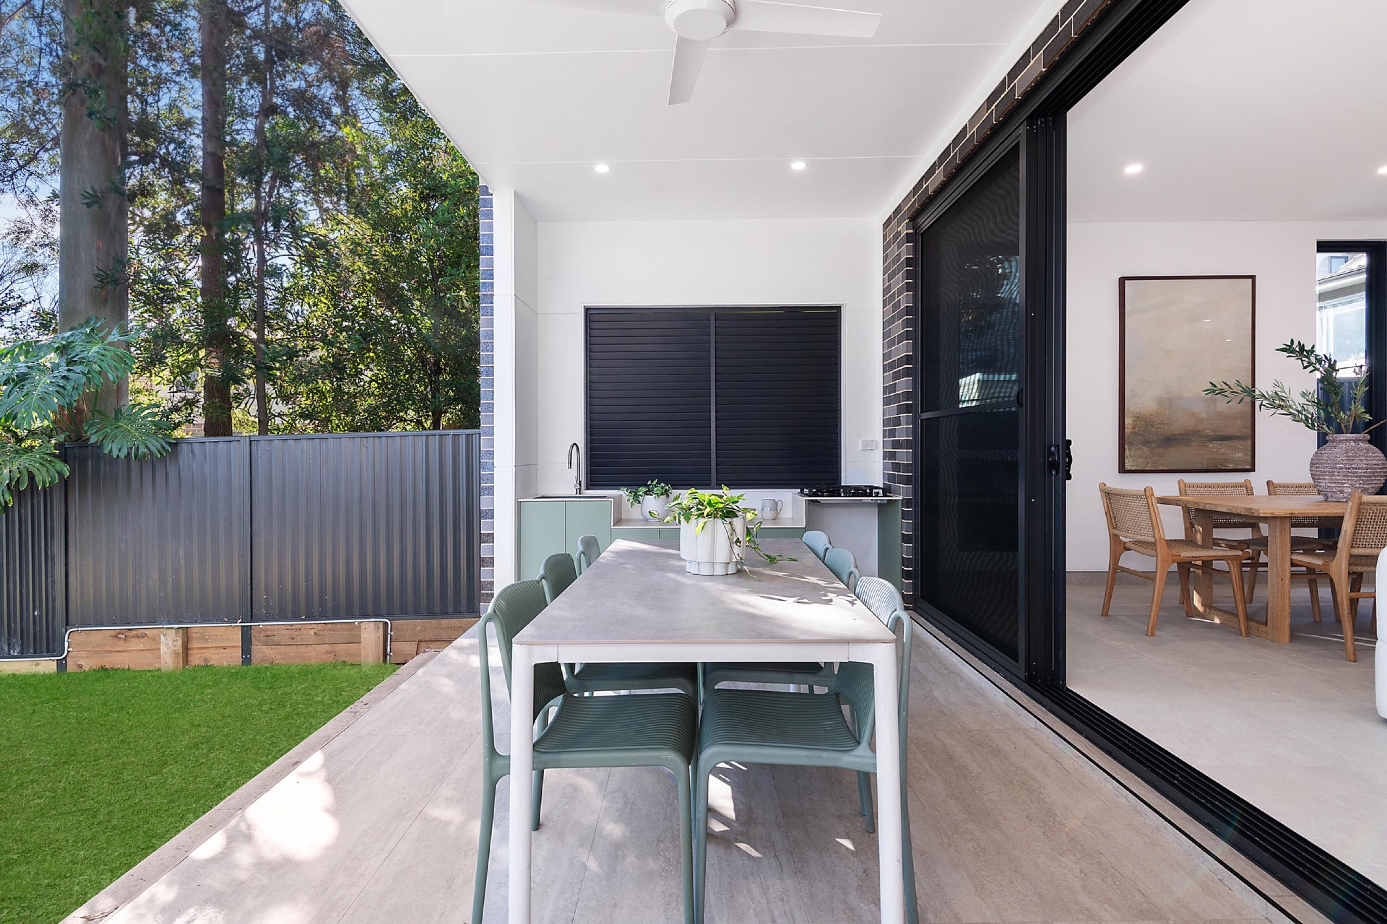
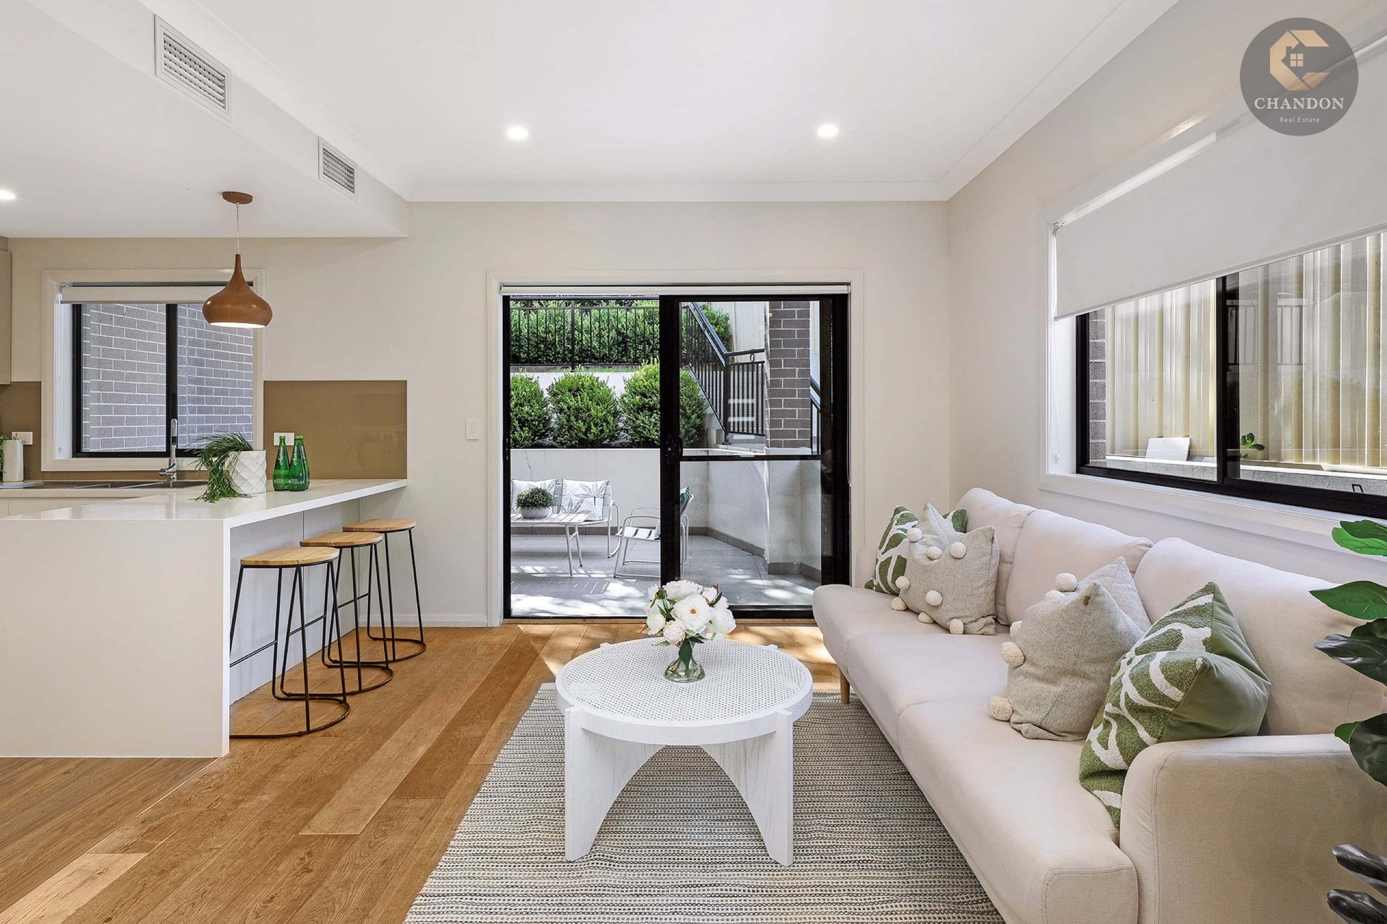
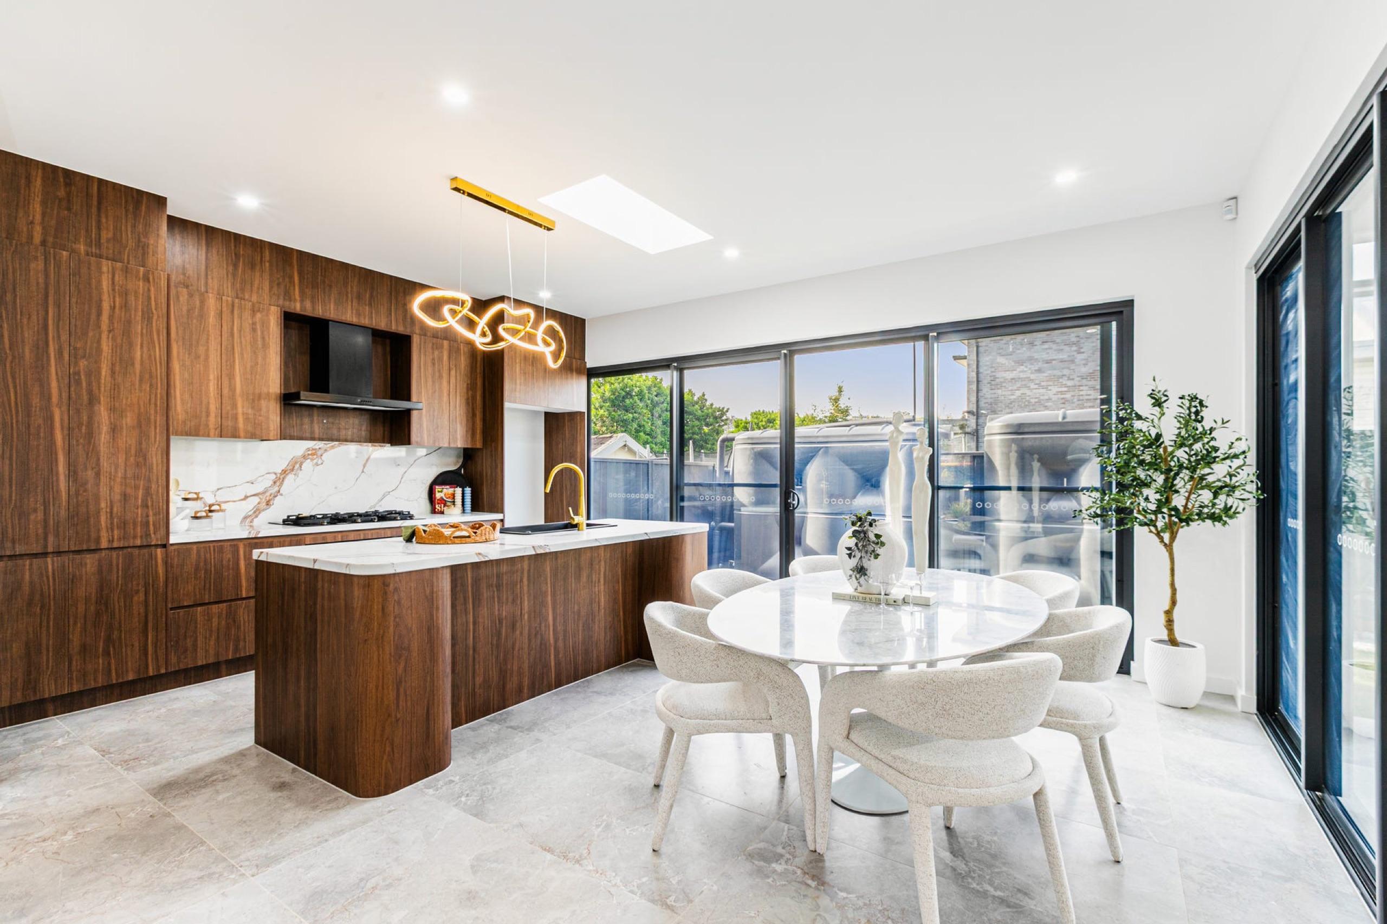
The alfresco is small, so we set the table for six to show it still fits a family dinner.
Have a home coming to the market?
Tell us about the home. We reply within one business day.
Request a quote