Balwyn North
2026
Terrace home · Residential staging · Warm Modern
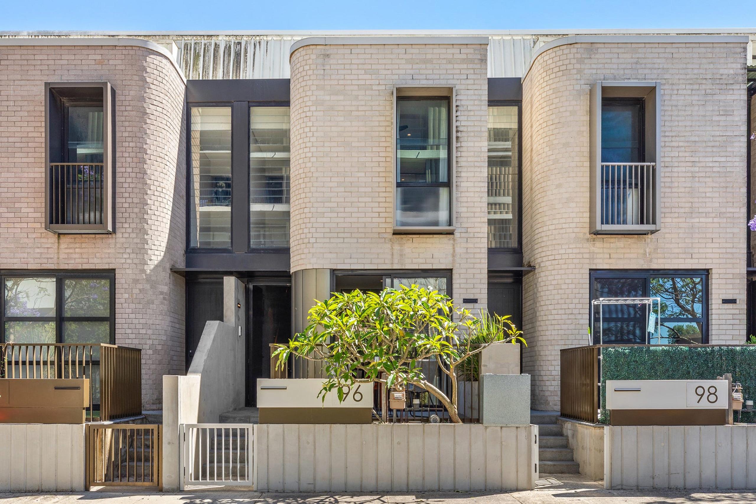
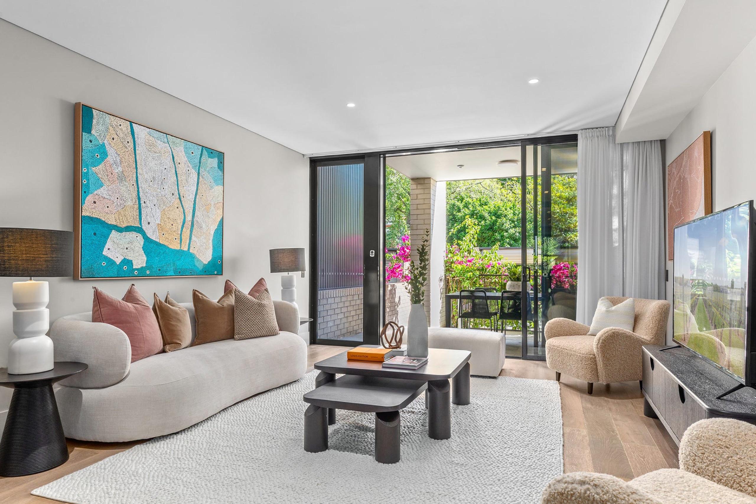
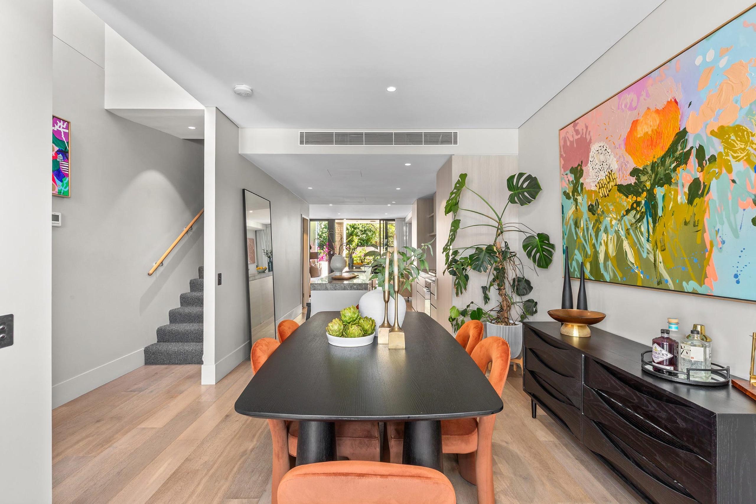
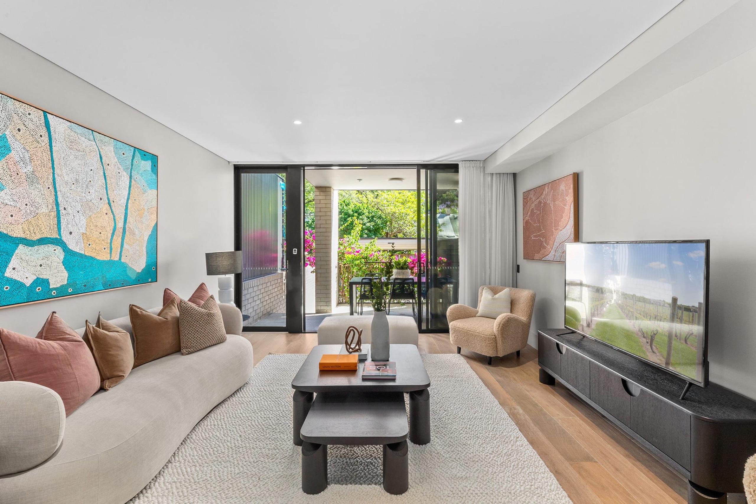
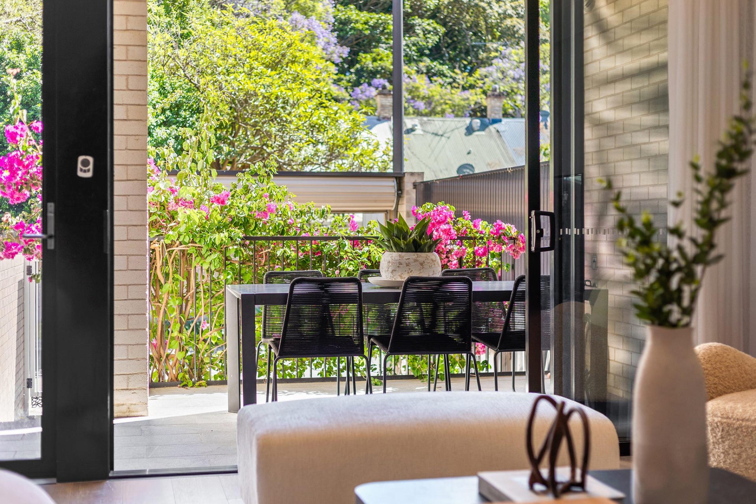
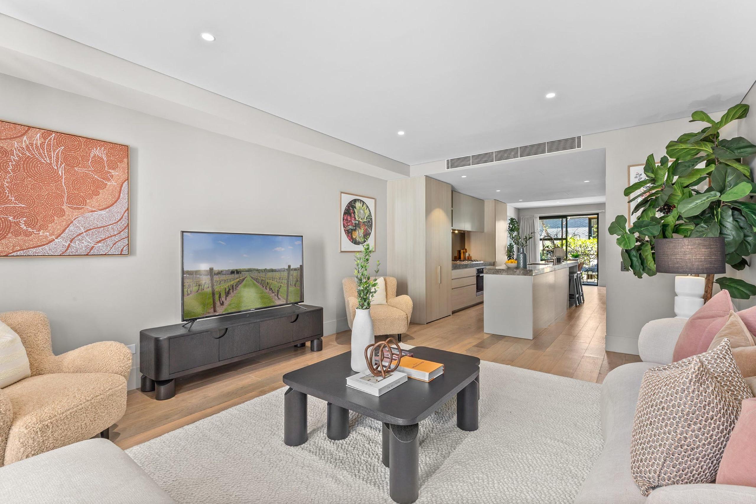
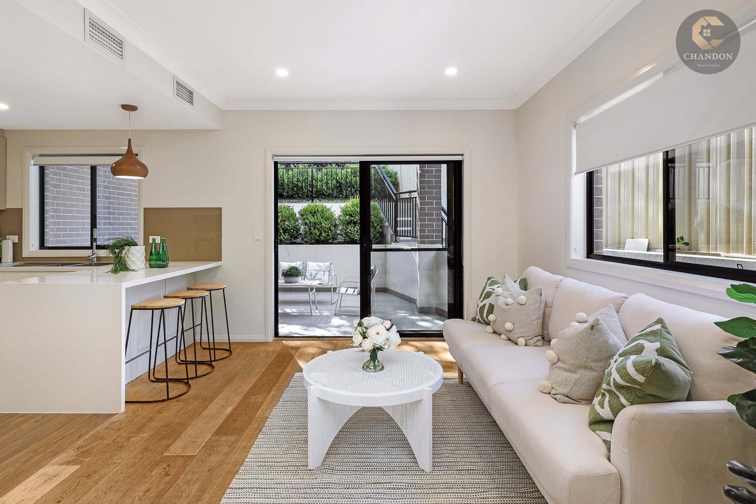
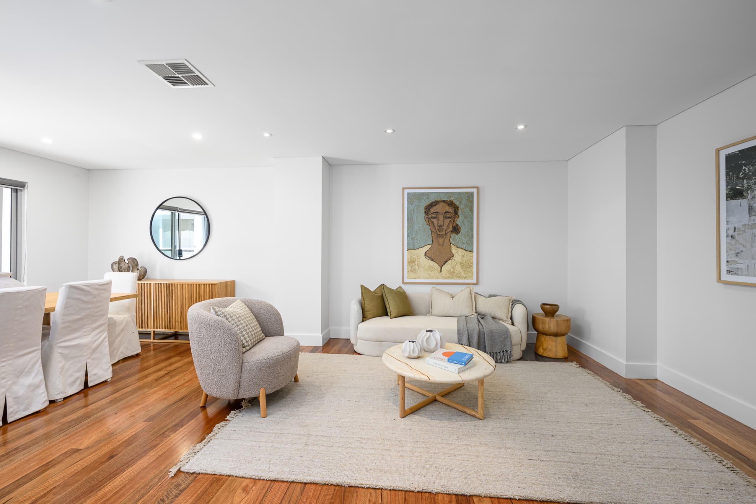
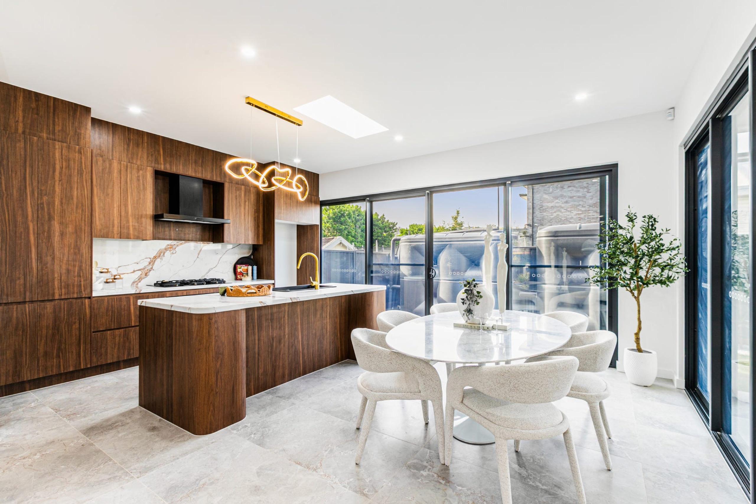
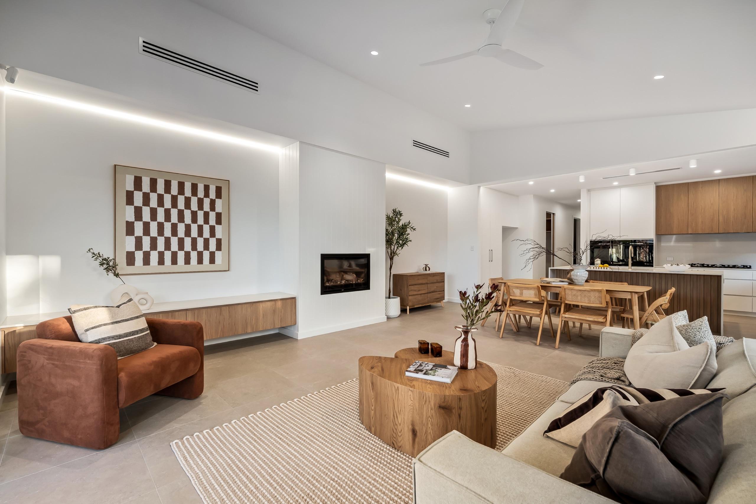
The ground floor of this terrace is one long room, with the kitchen, dining and living in a line and the courtyard at the far end. In a narrow plan, the back of the house is easy to miss, and here the back is one of the best parts.
The Brief
Make the length of the house work for it, and get buyers all the way to the courtyard.
The styling
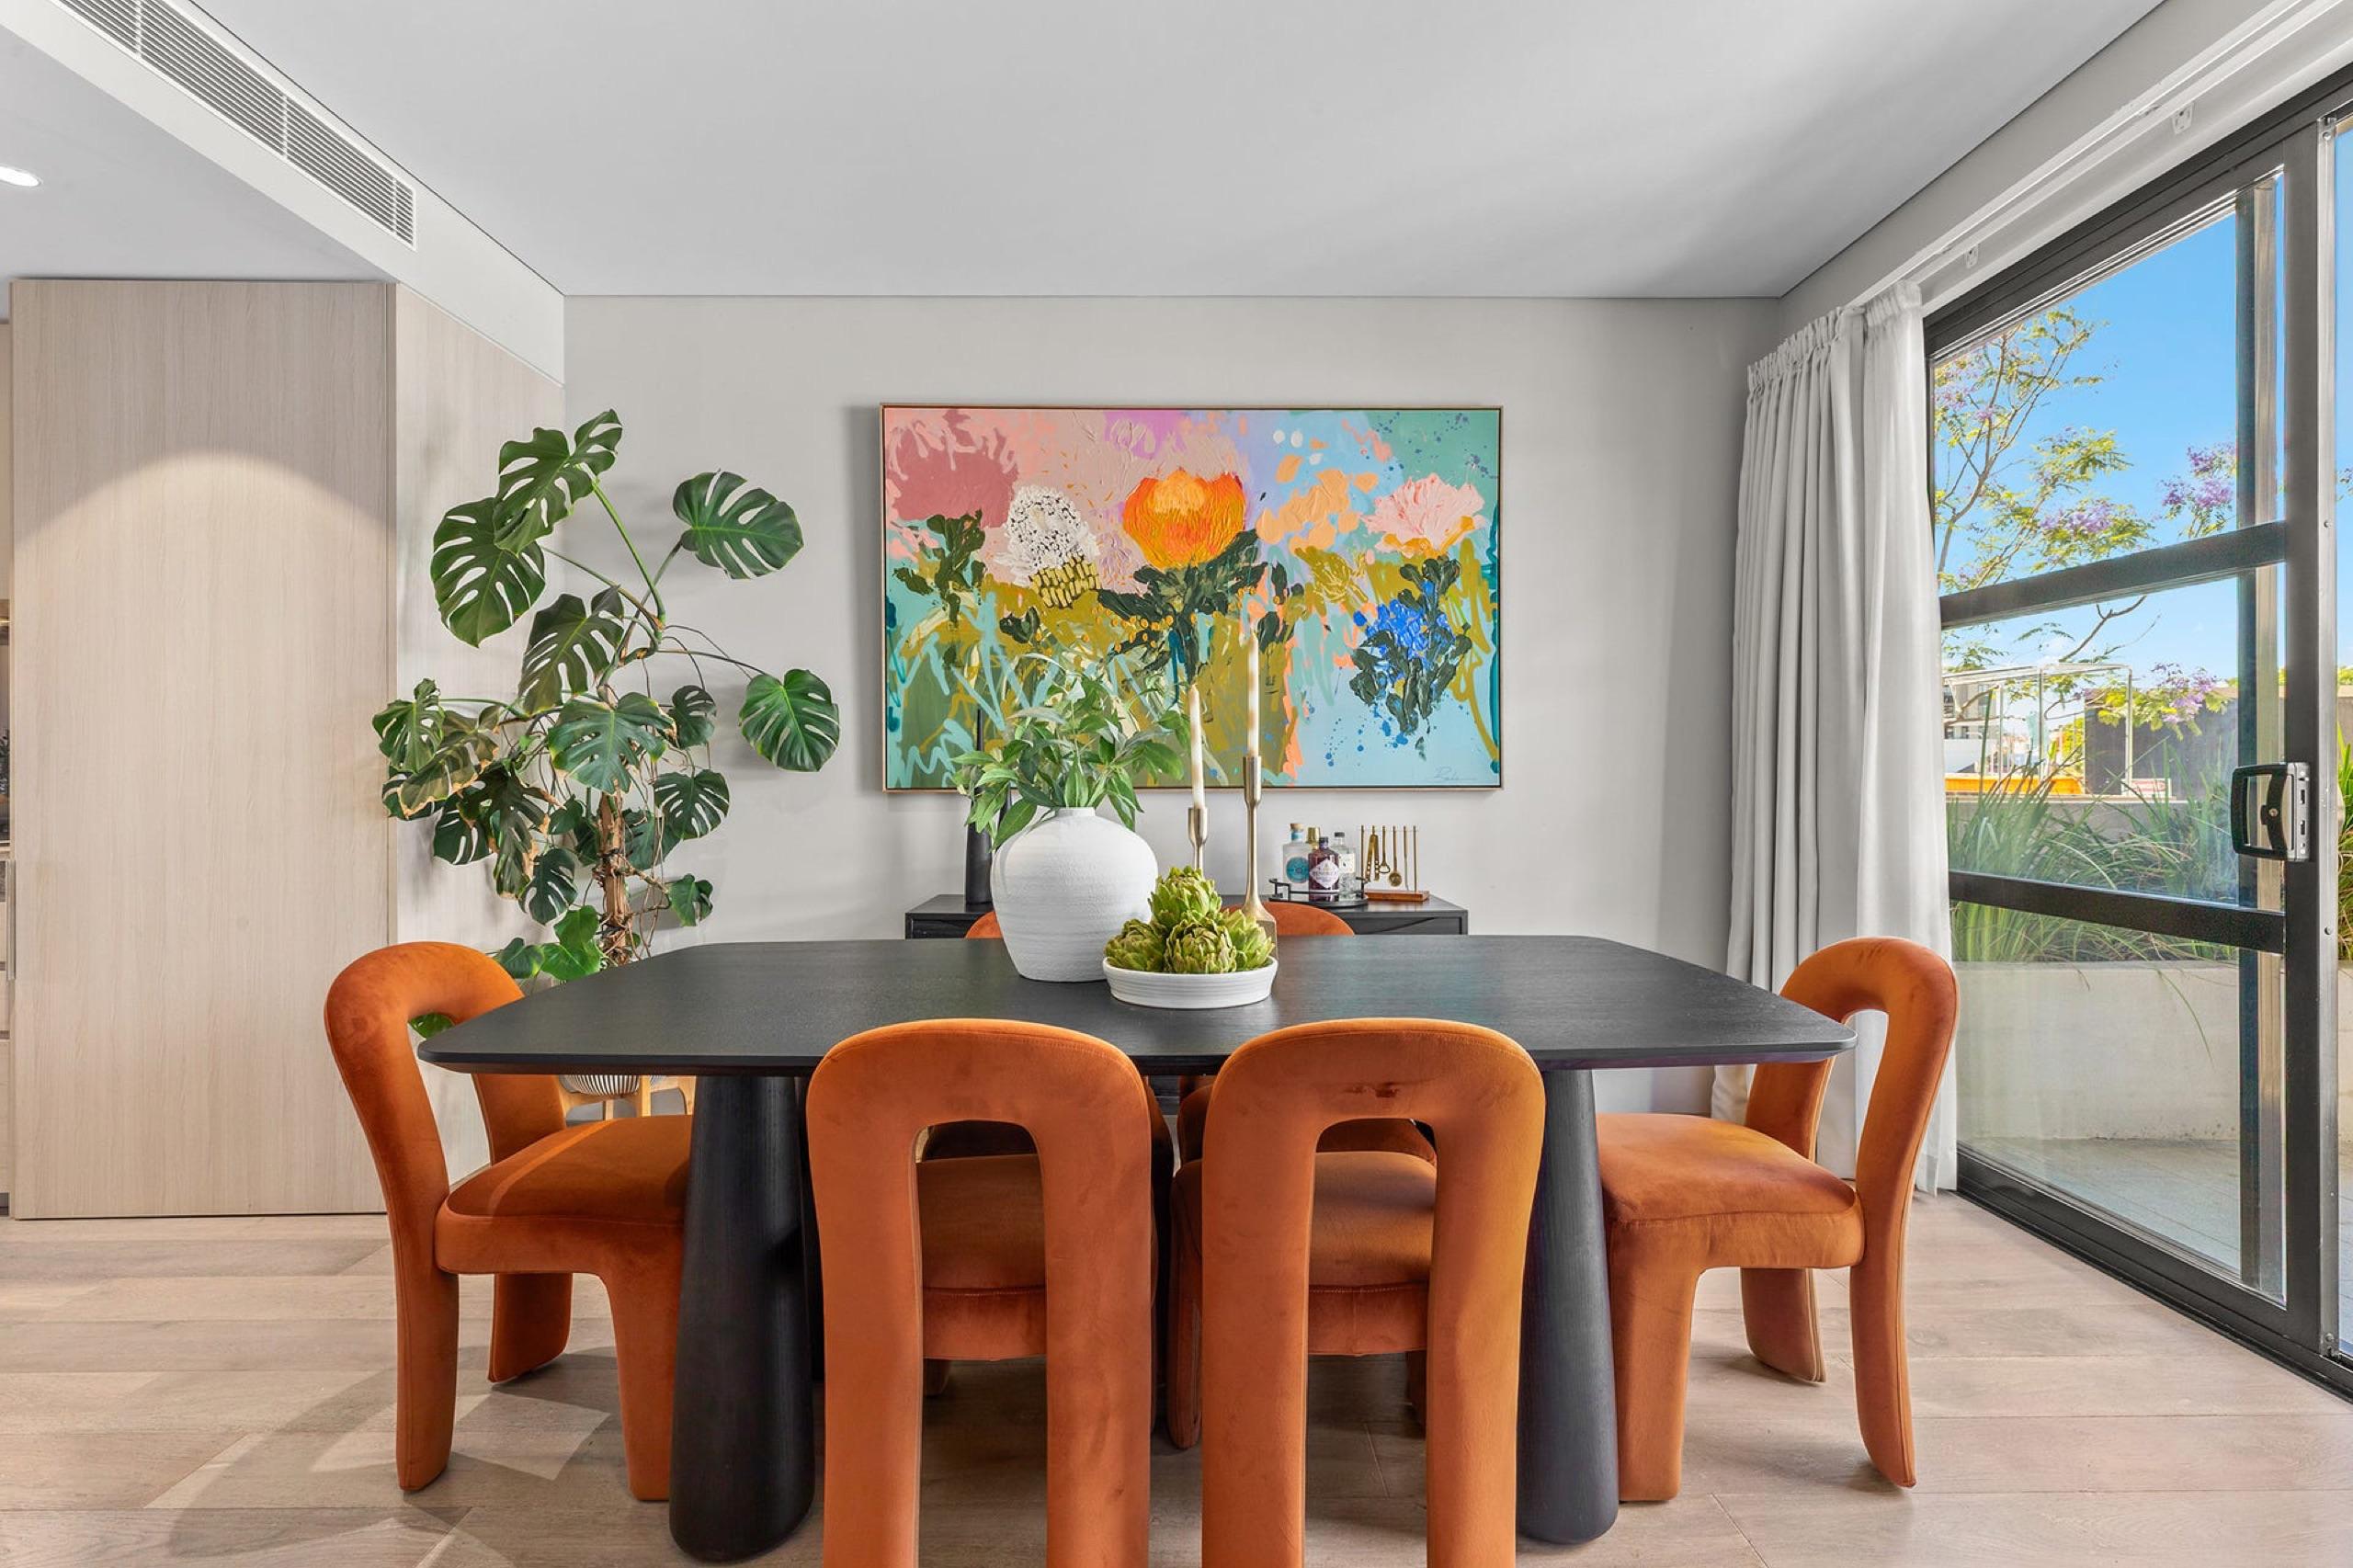
We put the boldest pieces at the ends. Big, bright art and rust velvet dining chairs pull you down the room, and the courtyard table is the last thing you see. The kitchen in the middle stayed quiet.
Upstairs, each bedroom got a coloured bedhead or a strong piece of art. The top floors needed to feel as finished as the ground floor, or the house would seem to run out of steam on the stairs.
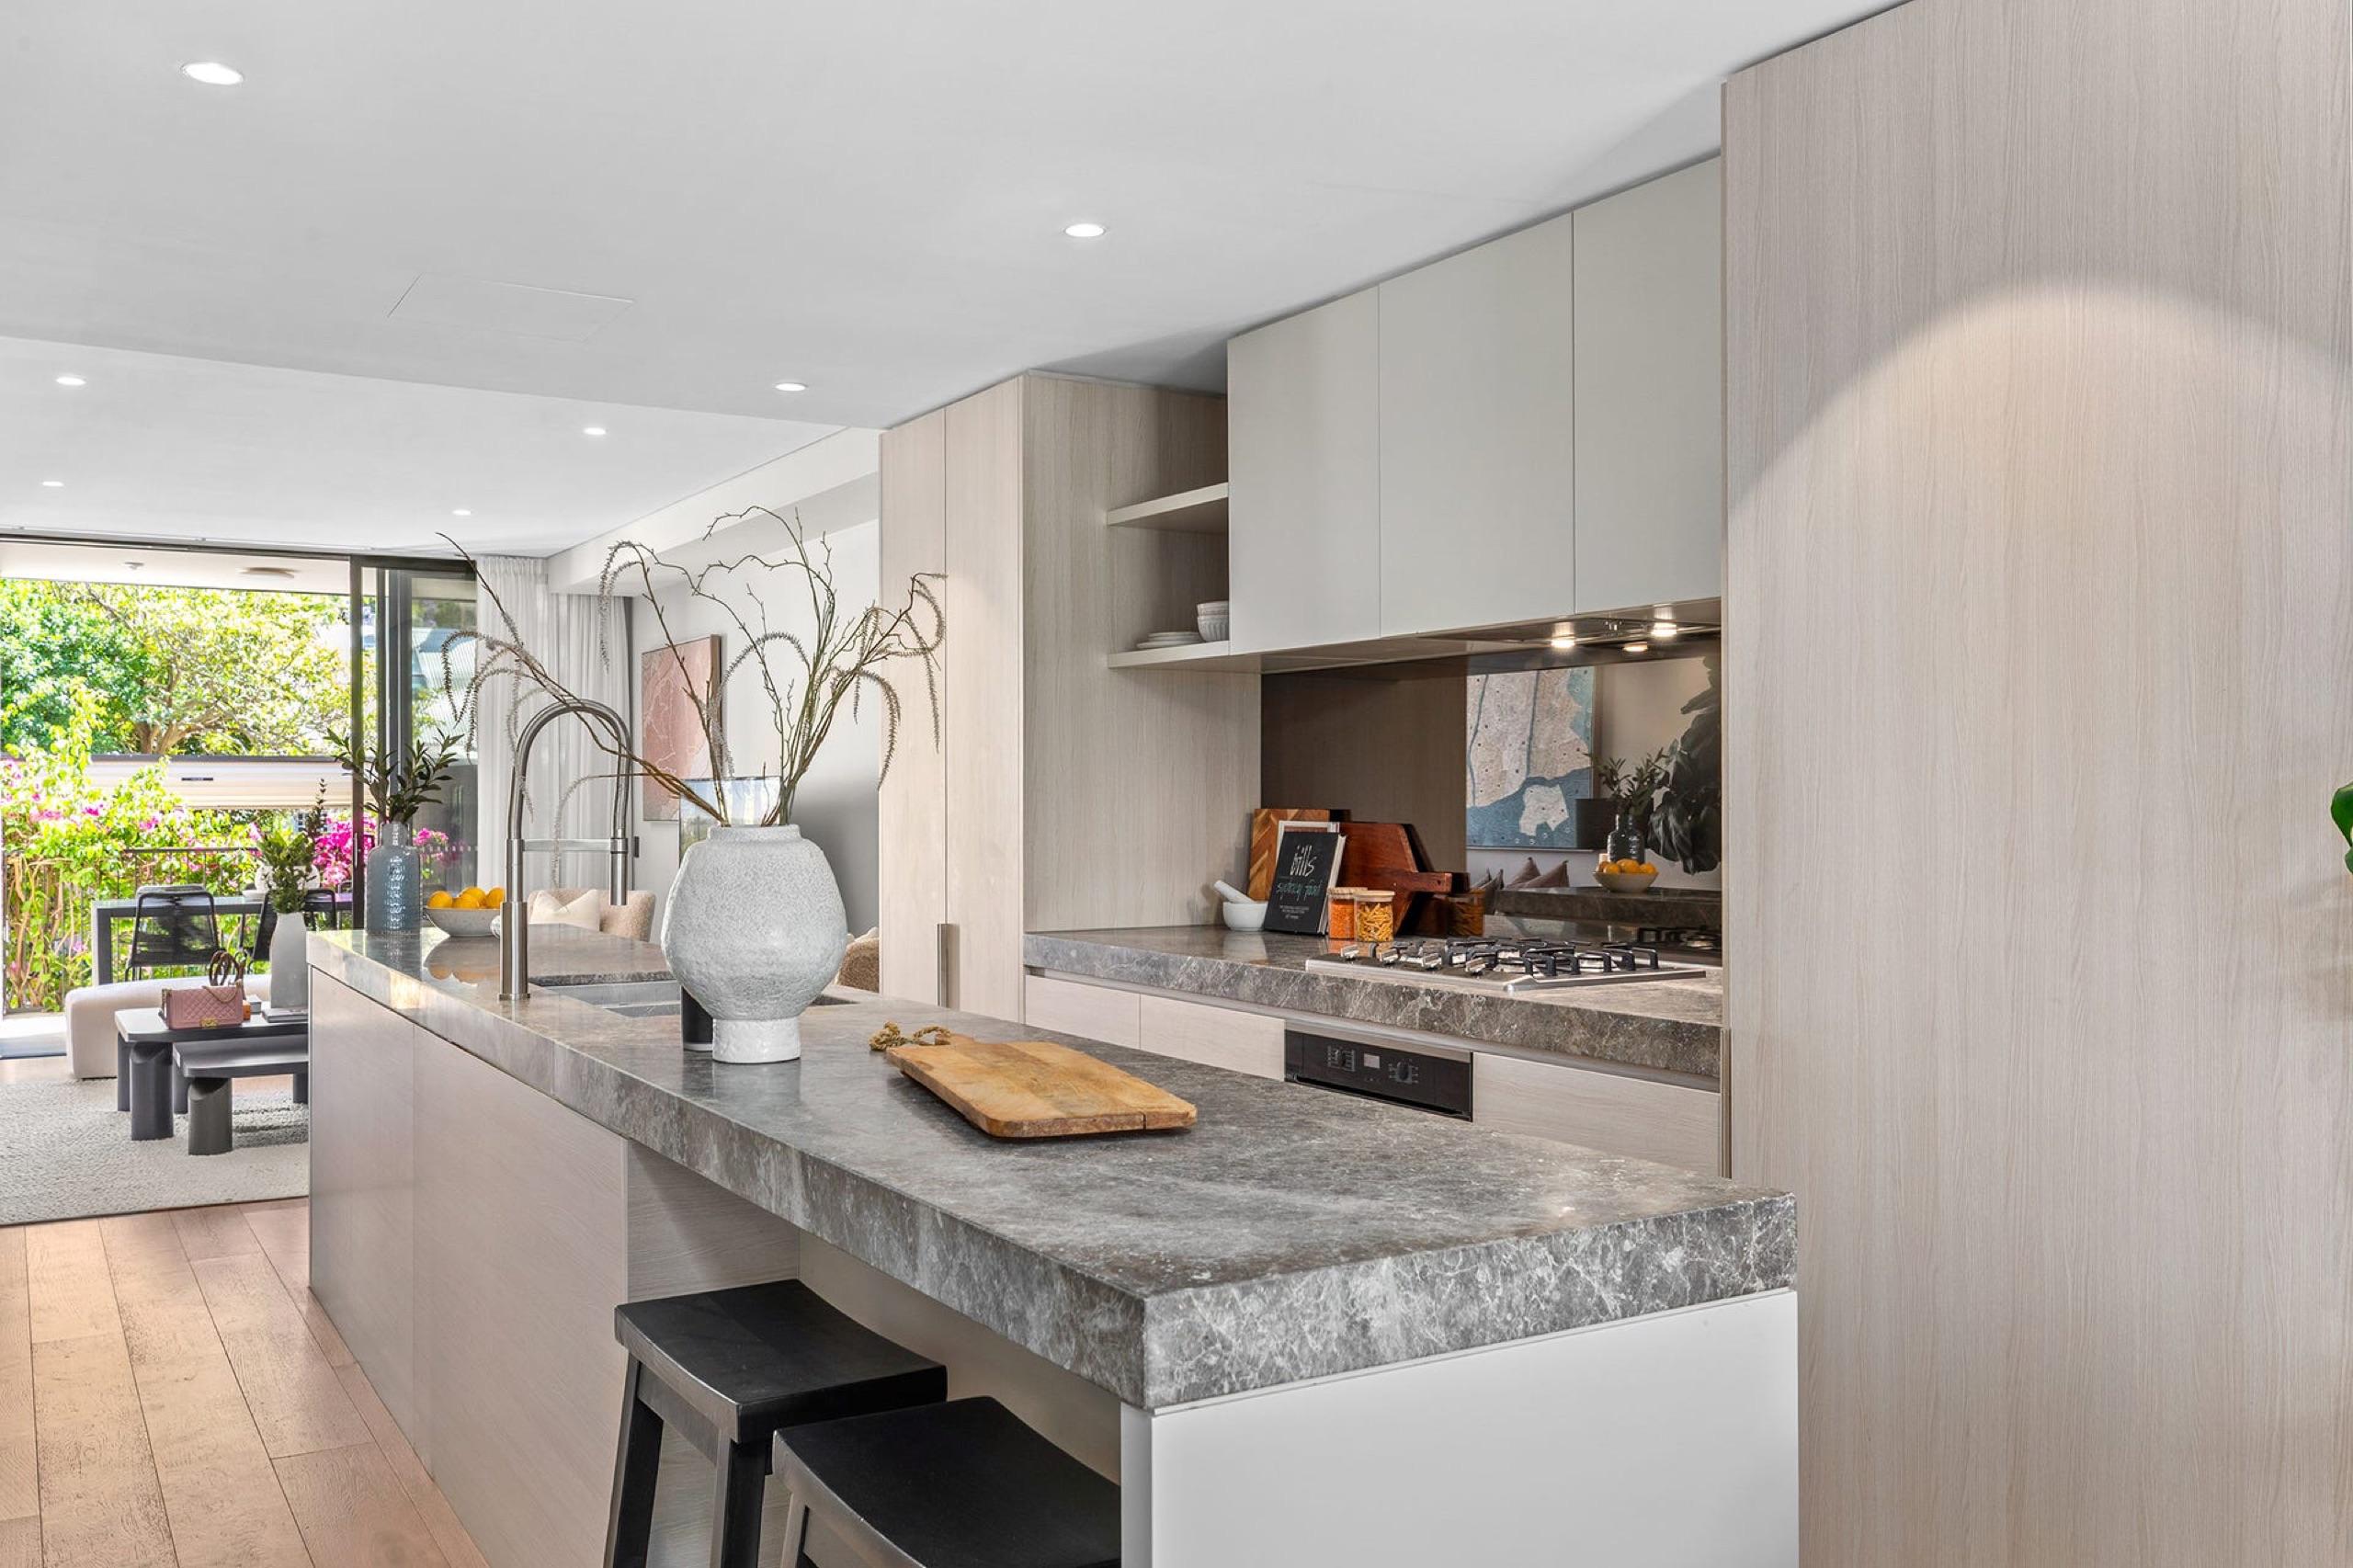
There is a small desk nook beside the kitchen. One chair and one picture were enough to show a spot for bills or homework, and the kitchen keeps all its space.
Have a home coming to the market?
Tell us about the home. We reply within one business day.
Request a quote