Ashburton
2025
Five-bed family home · Residential staging · Warm Modern
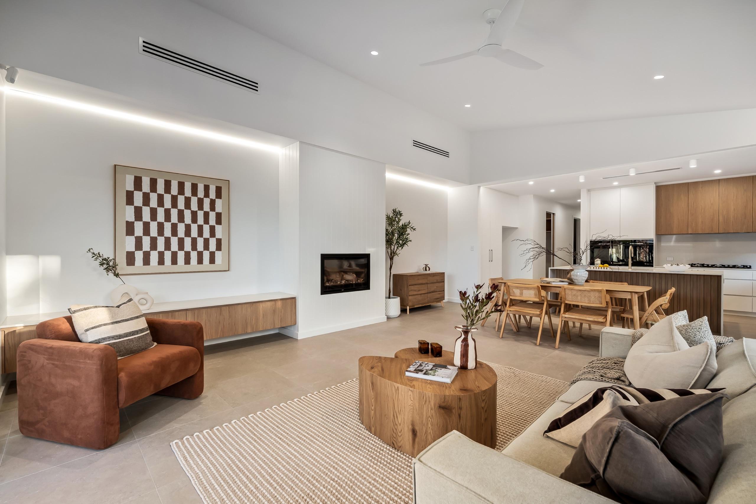
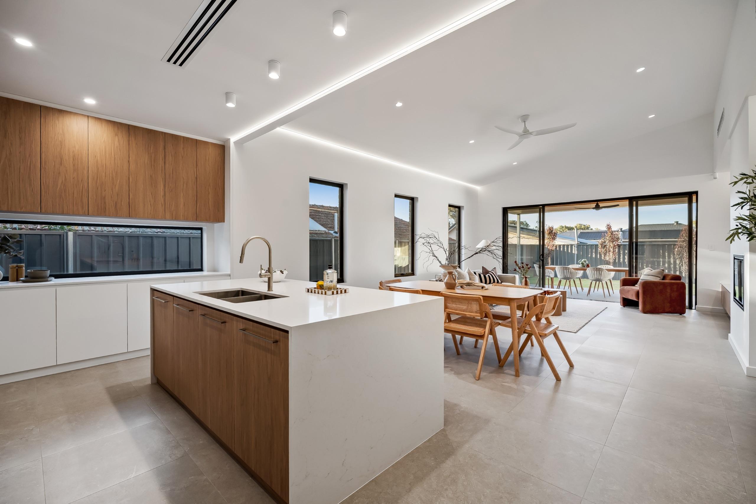
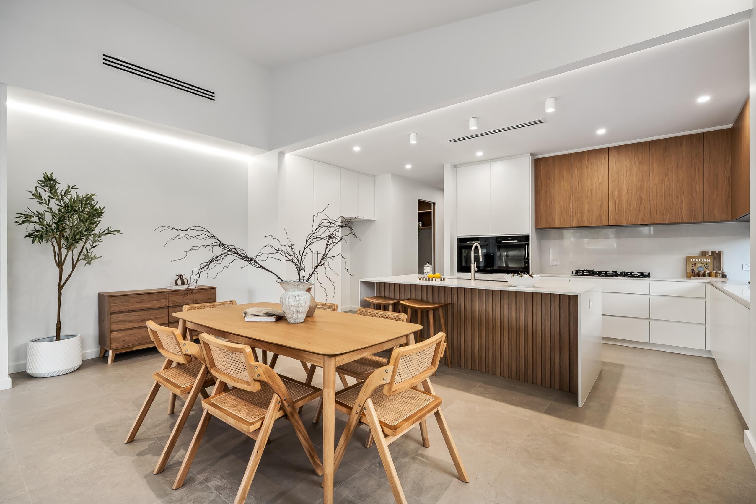
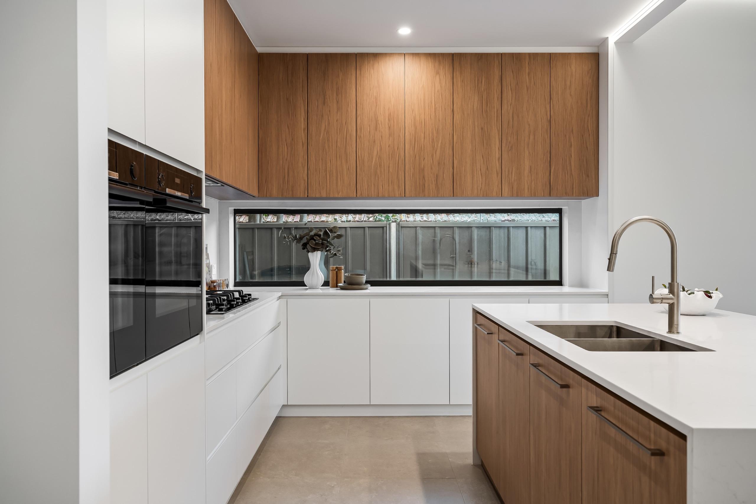
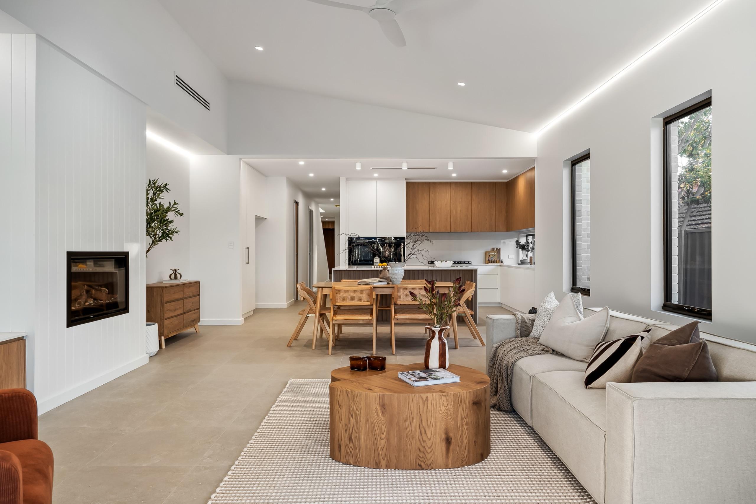
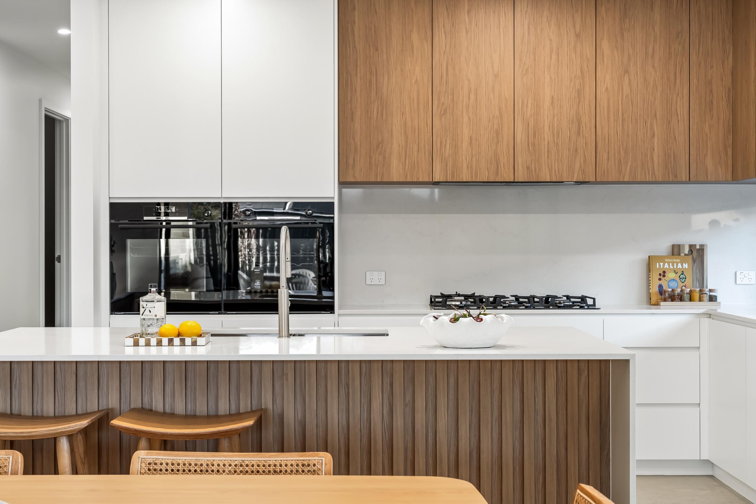
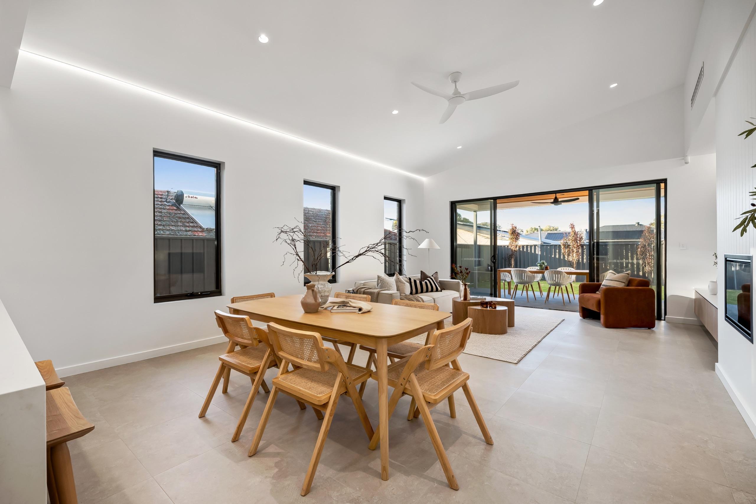
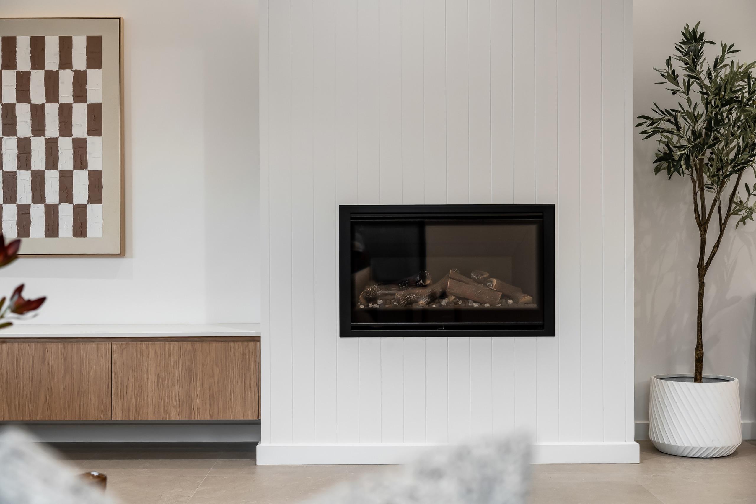
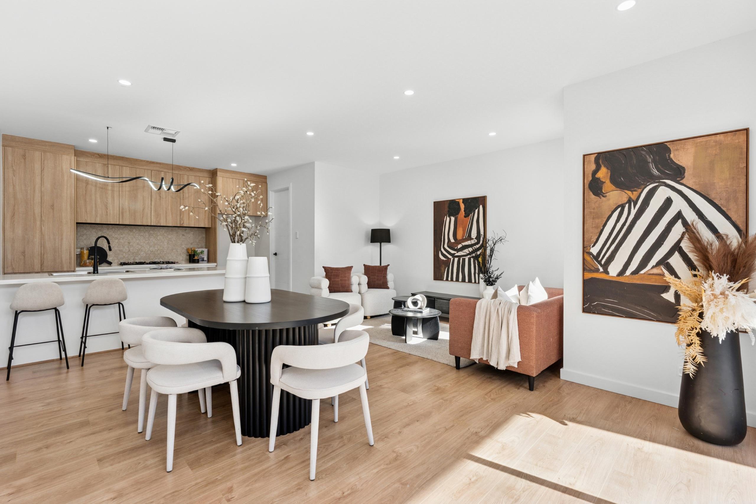
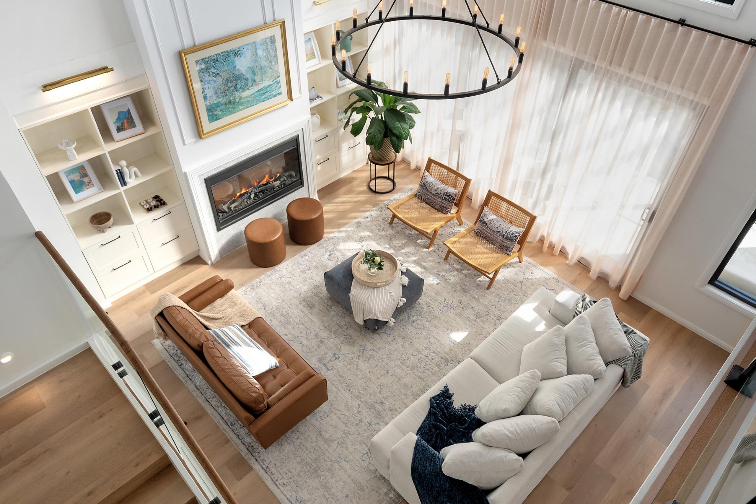
Downstairs is one big open room with high ceilings, a fireplace and a kitchen with a long island. Upstairs there are bedrooms, a second lounge, a study and a balcony that looks over a park. Big open rooms like this can feel cold when there is nothing in them.
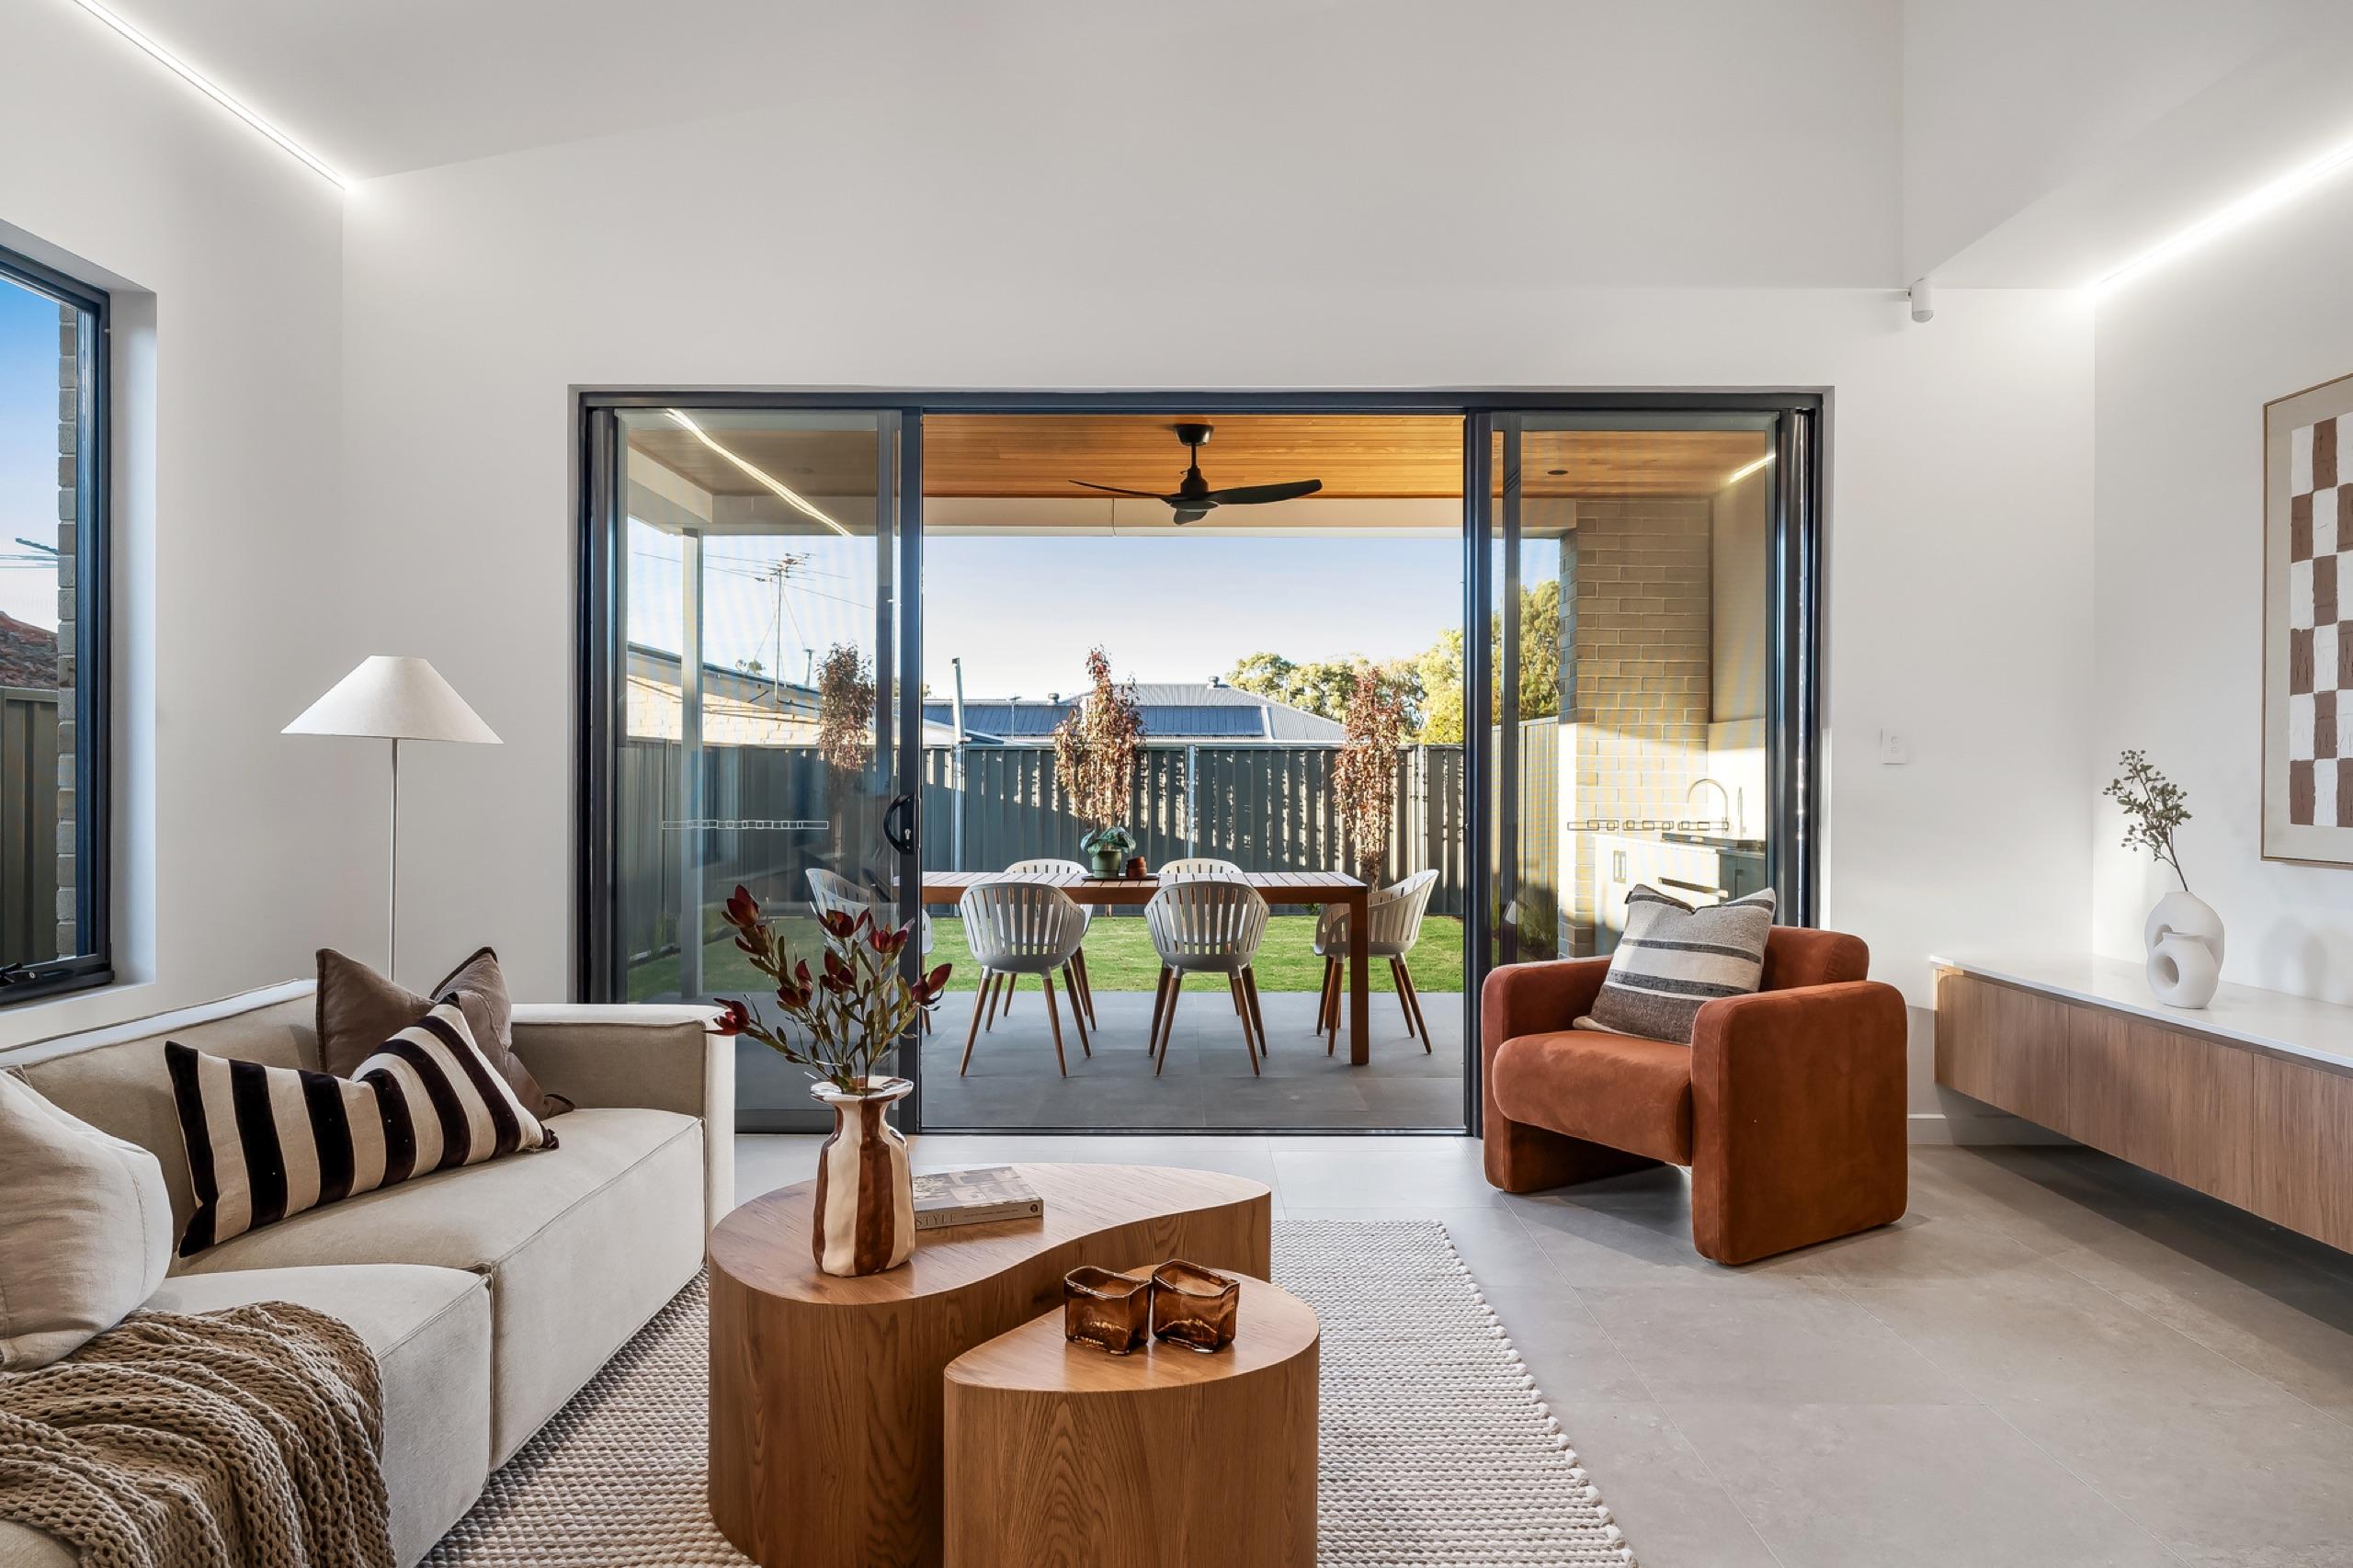
We brought in rust and tan with plenty of timber, and pulled the seating together around the fireplace on a large rug. The warm colours pick up the timber in the kitchen.
The Brief
Make the big living area warm, and make sure buyers notice the park view upstairs.
The styling
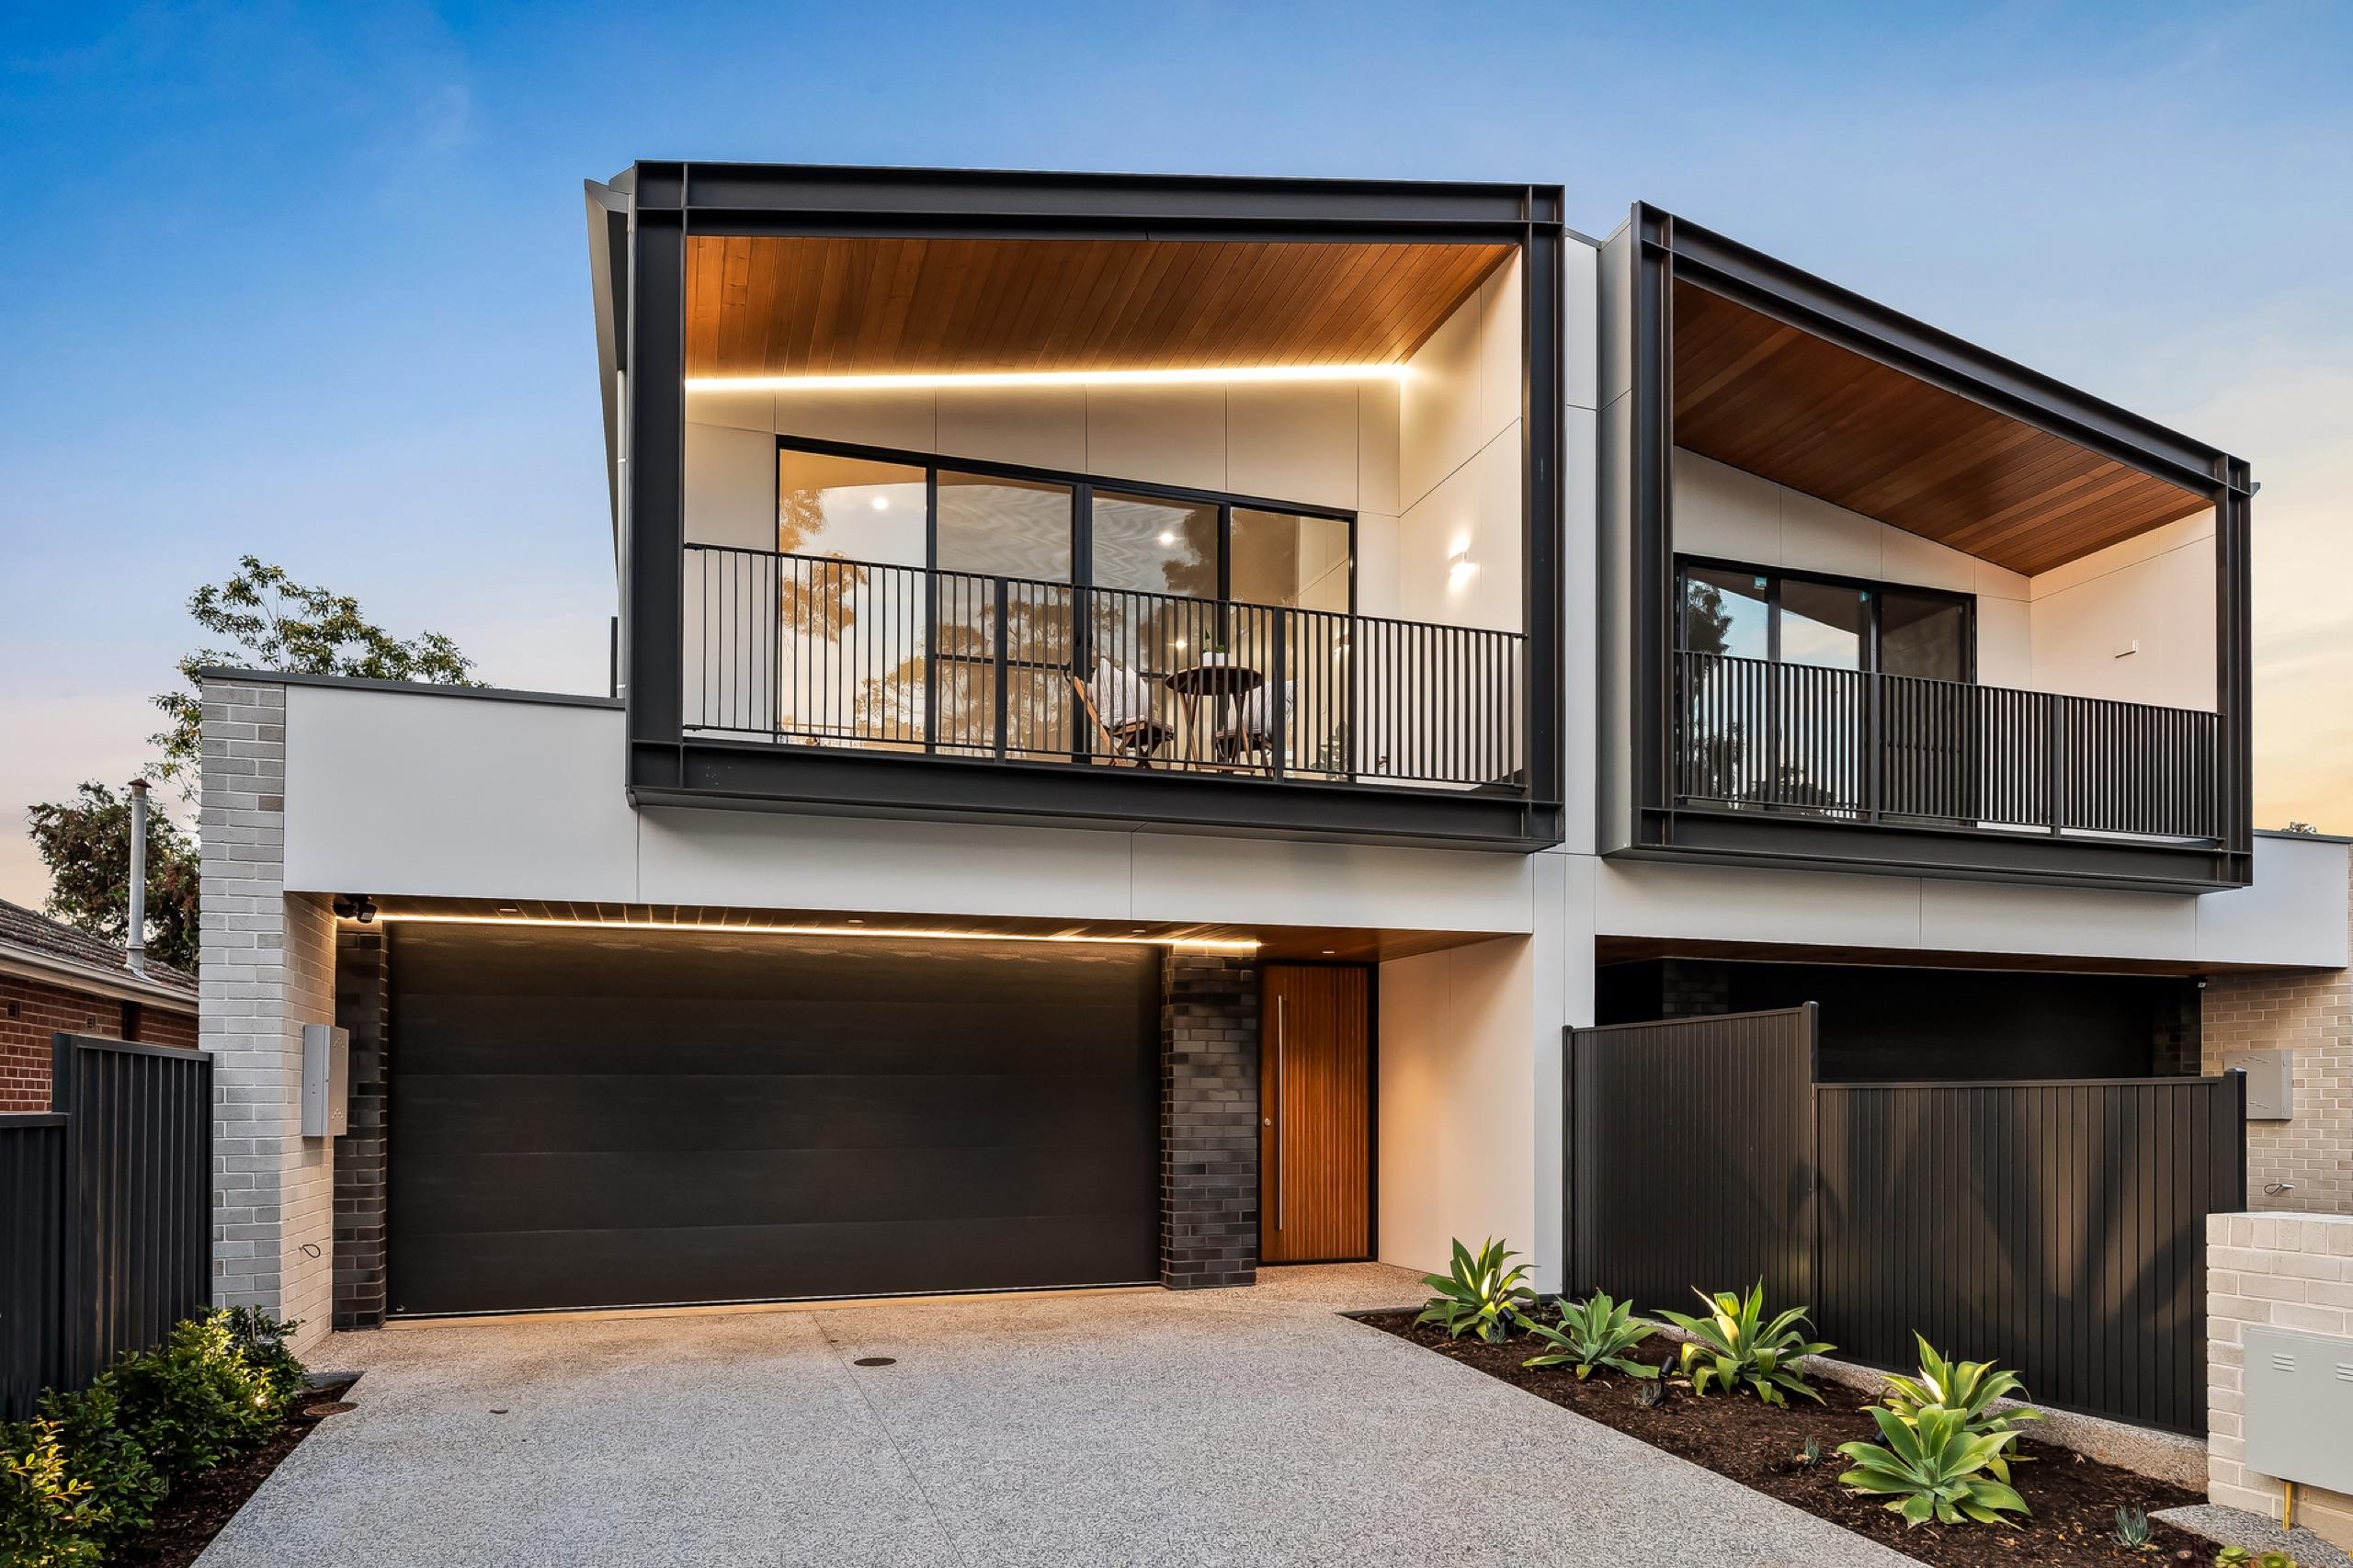
Upstairs, we put a small table and two chairs on the balcony. It turns the park outside into part of the house.
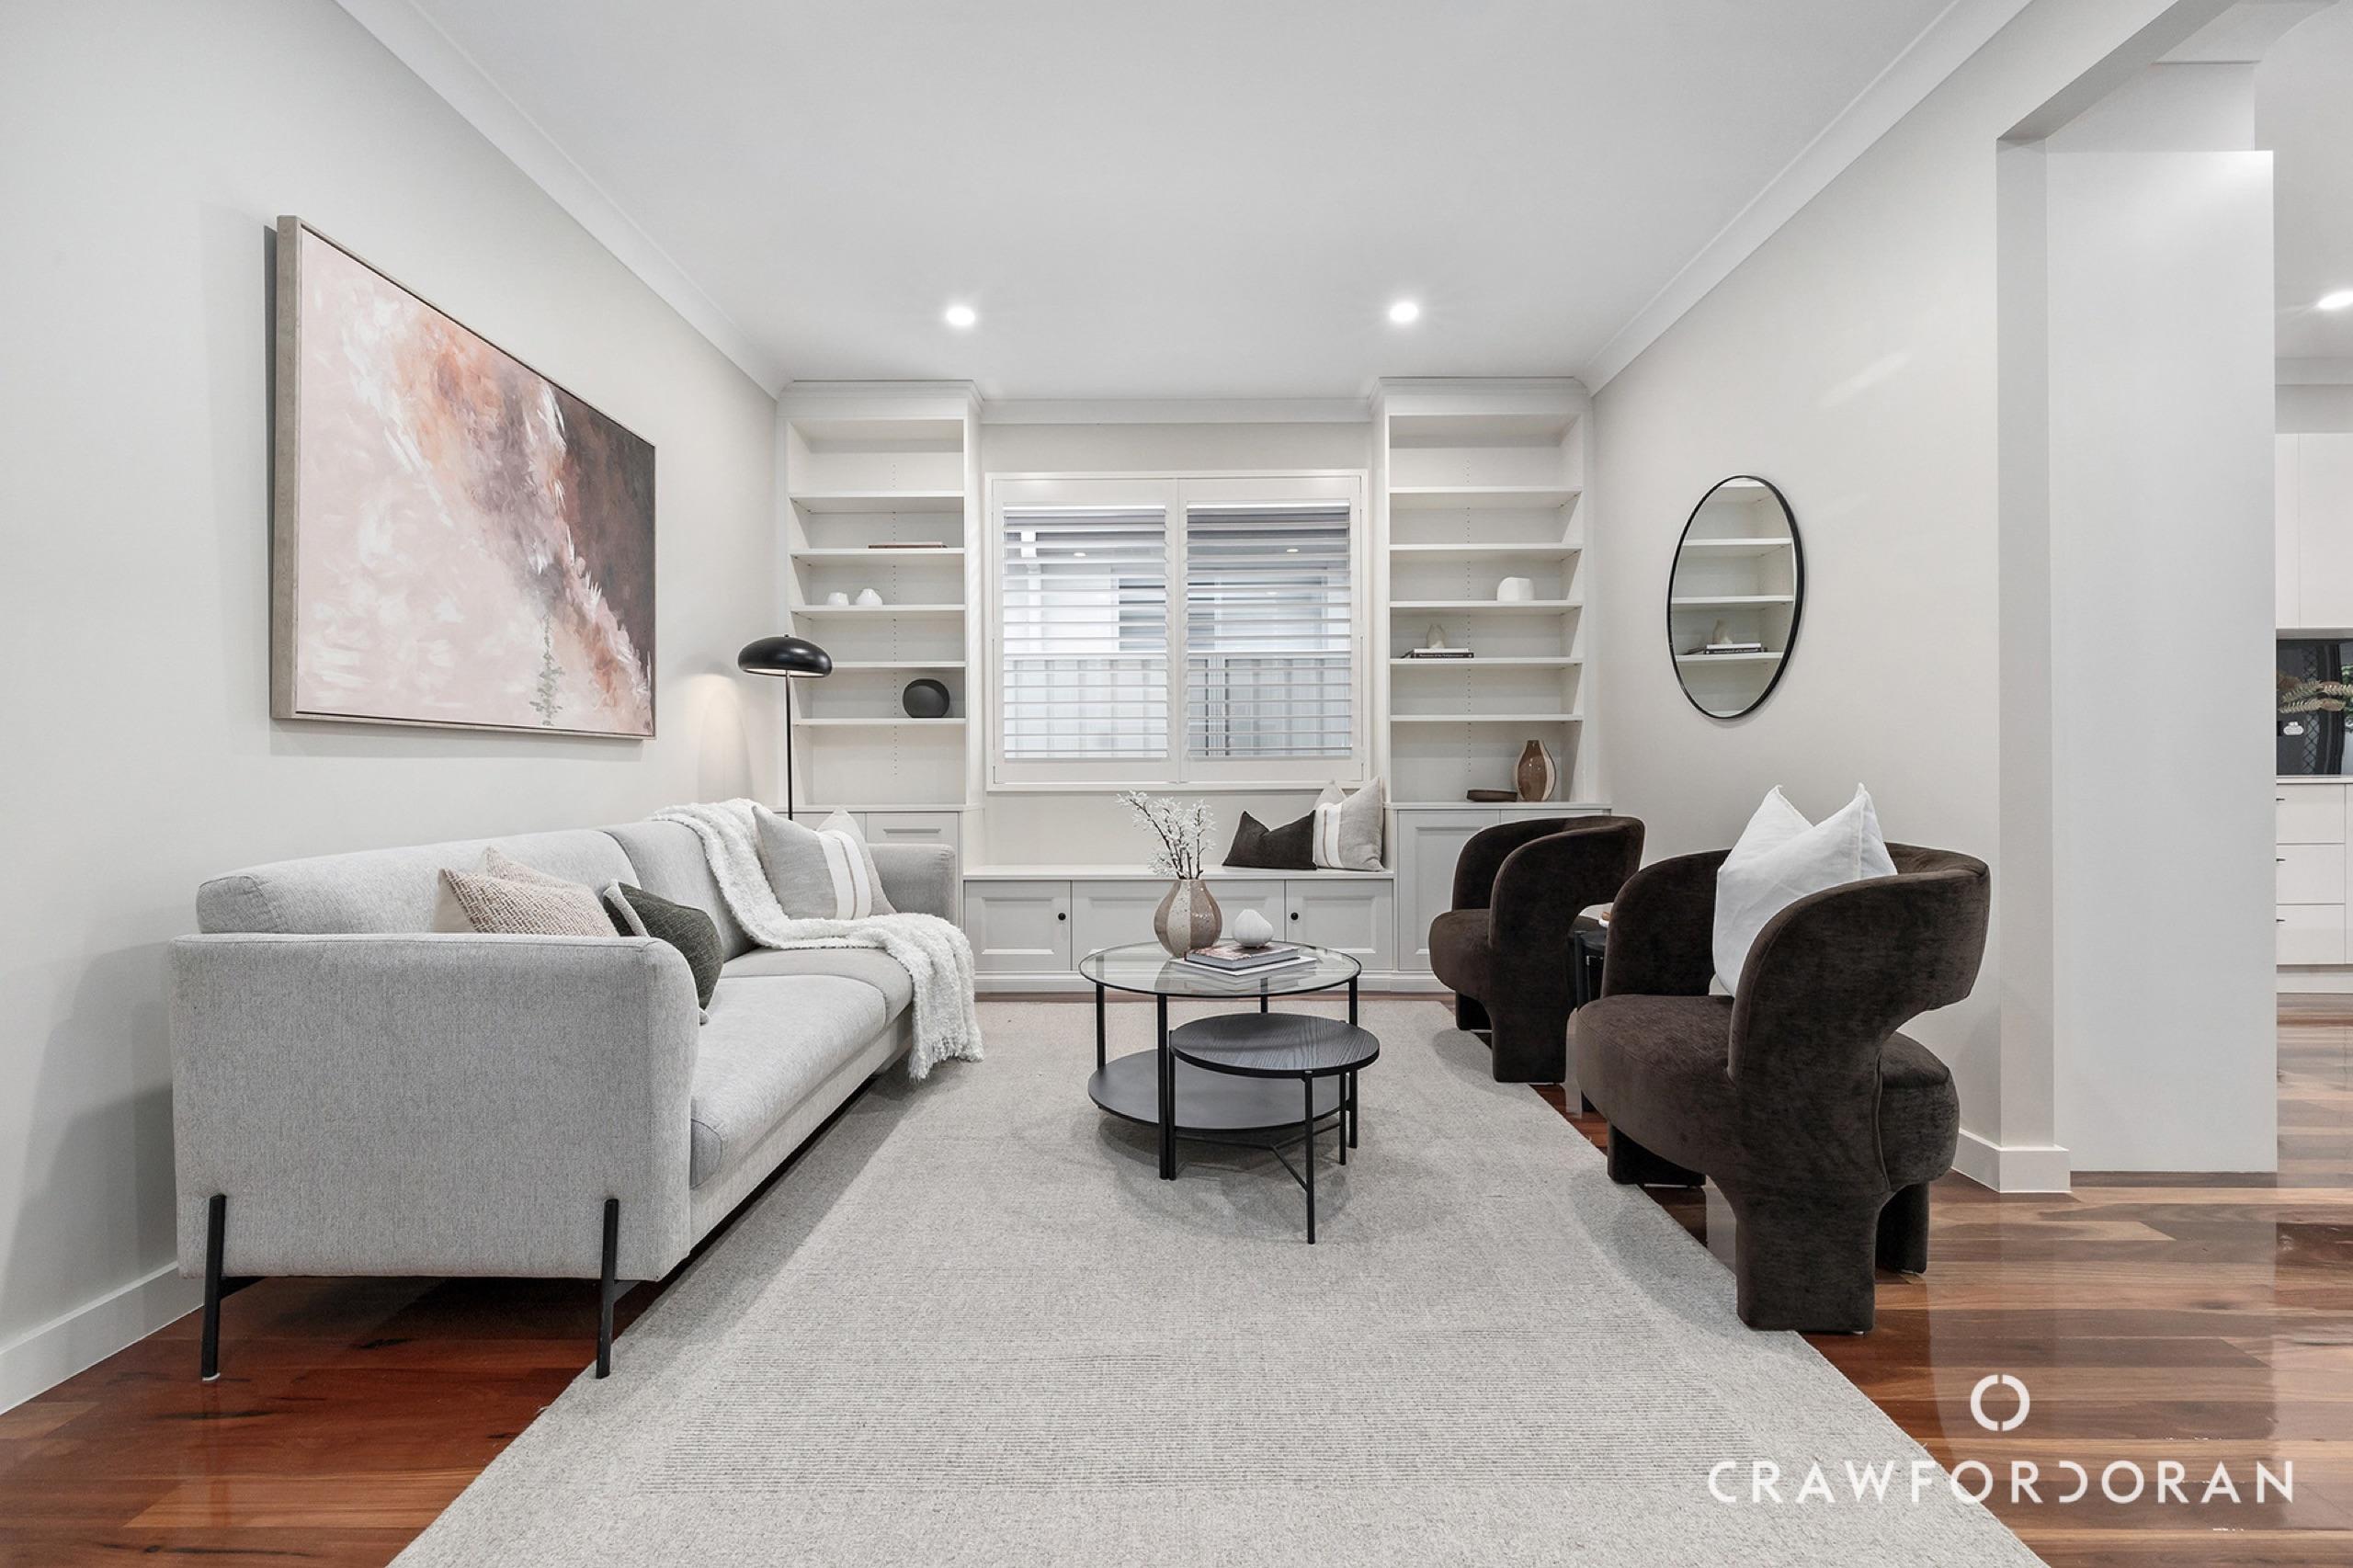
The study got a desk and the upstairs lounge got a sofa for the kids. With every room given a use, the size of the house makes sense.
Have a home coming to the market?
Tell us about the home. We reply within one business day.
Request a quote