Surrey Hills
2026
Family home · Residential staging · Warm Modern
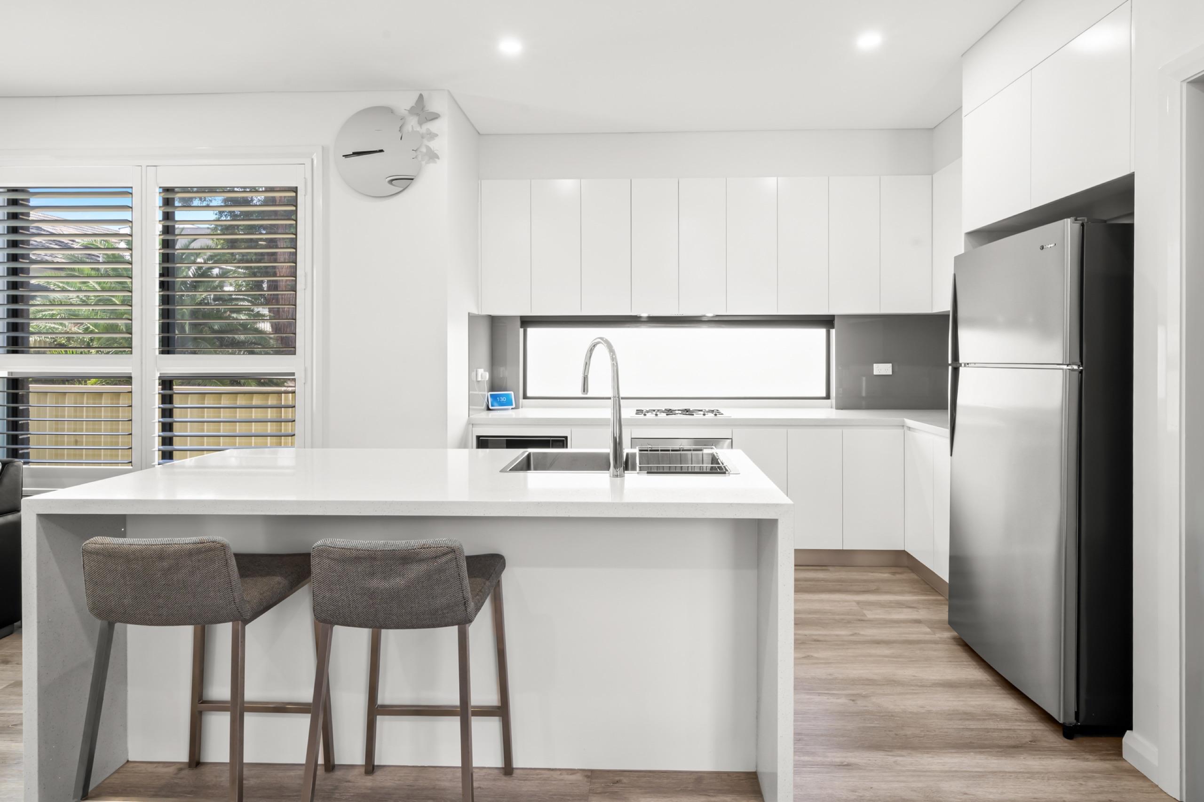
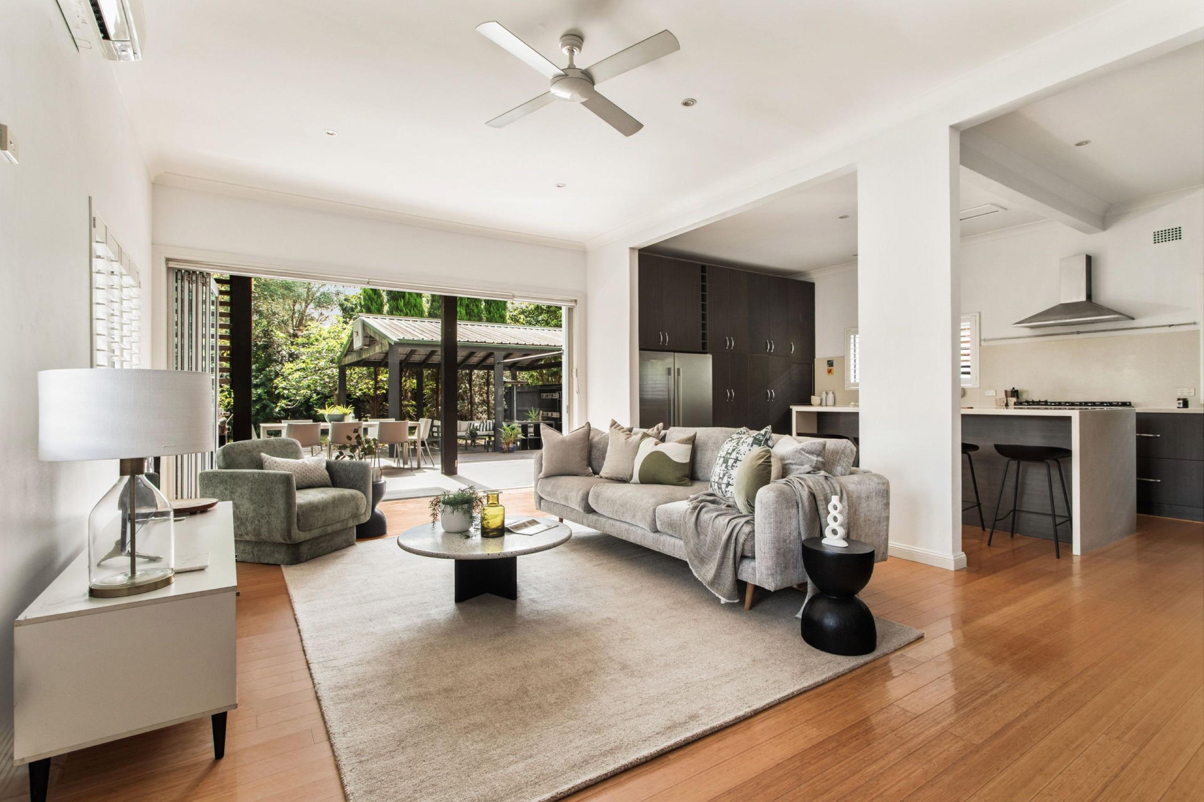
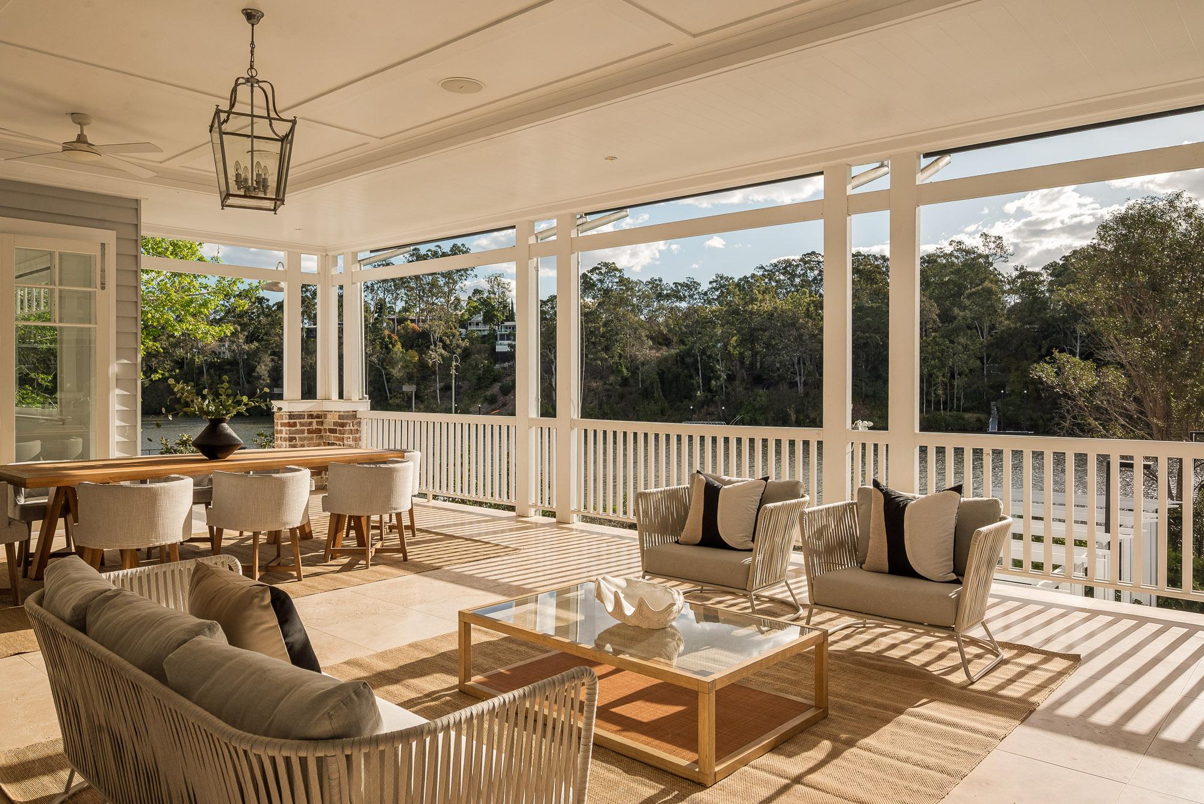
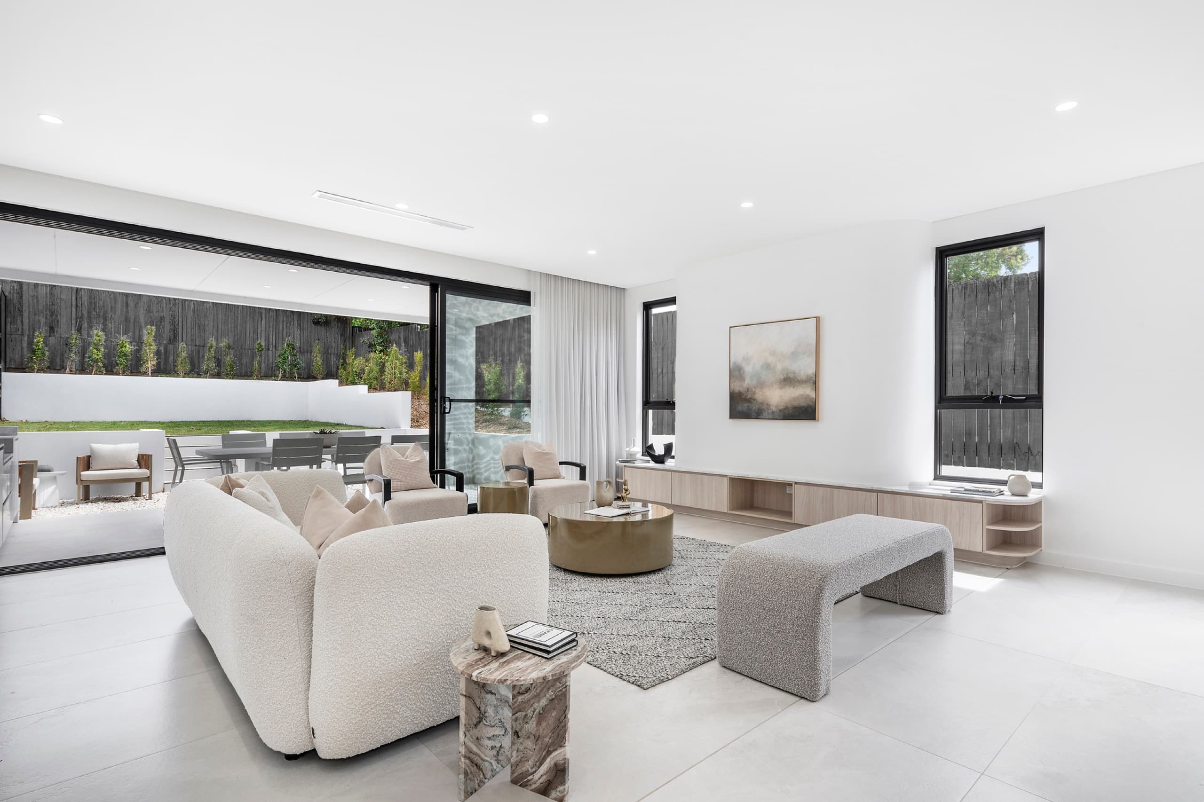
This home has three living areas. With nothing in them, three white rooms with the same floor and the same downlights look like one room photographed three times, and the extra space is easy to miss.
The Brief
Buyers with a growing family pay for more living space, so they had to be able to see it. Each room needed a clear purpose.
The styling
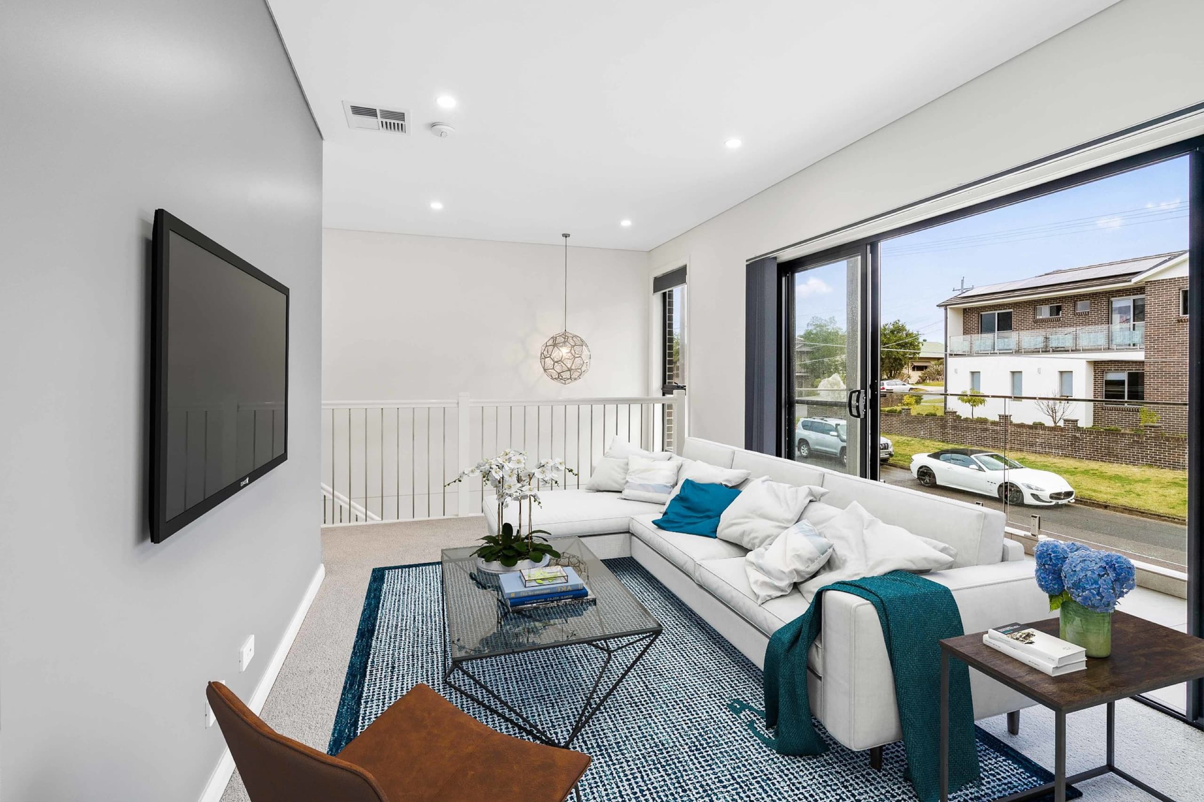
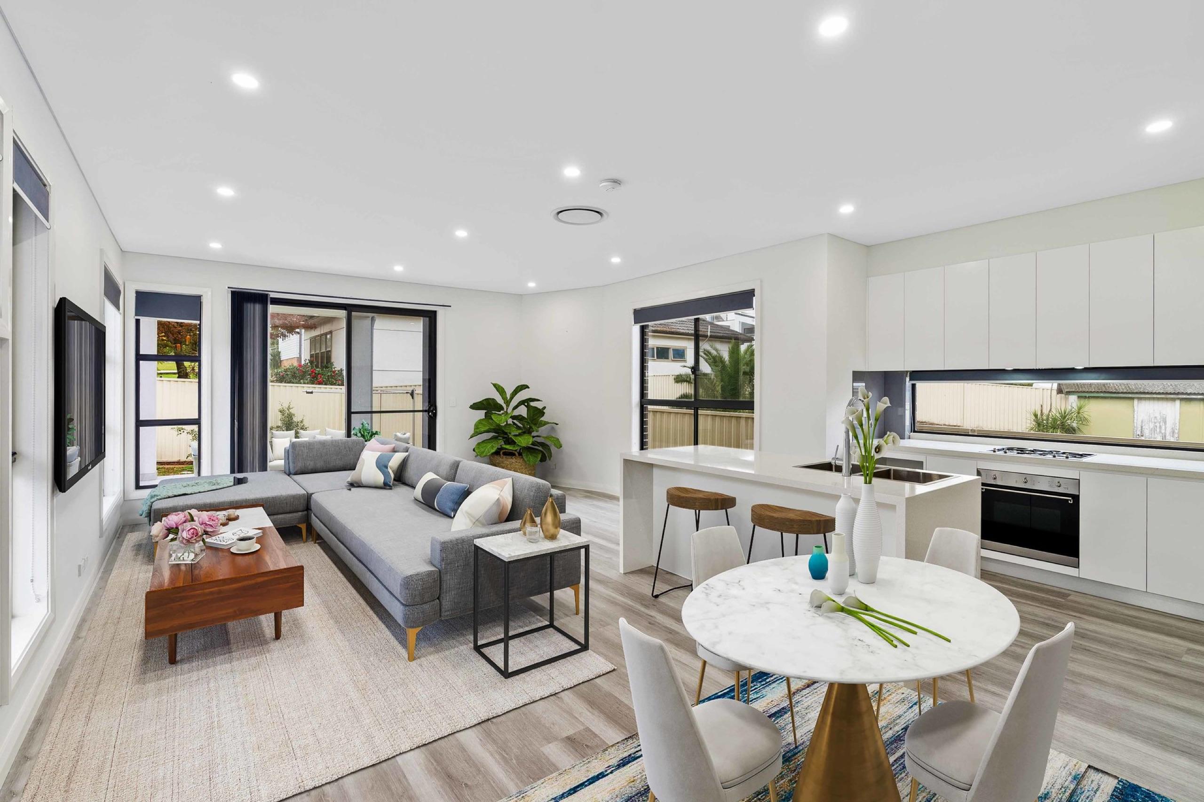
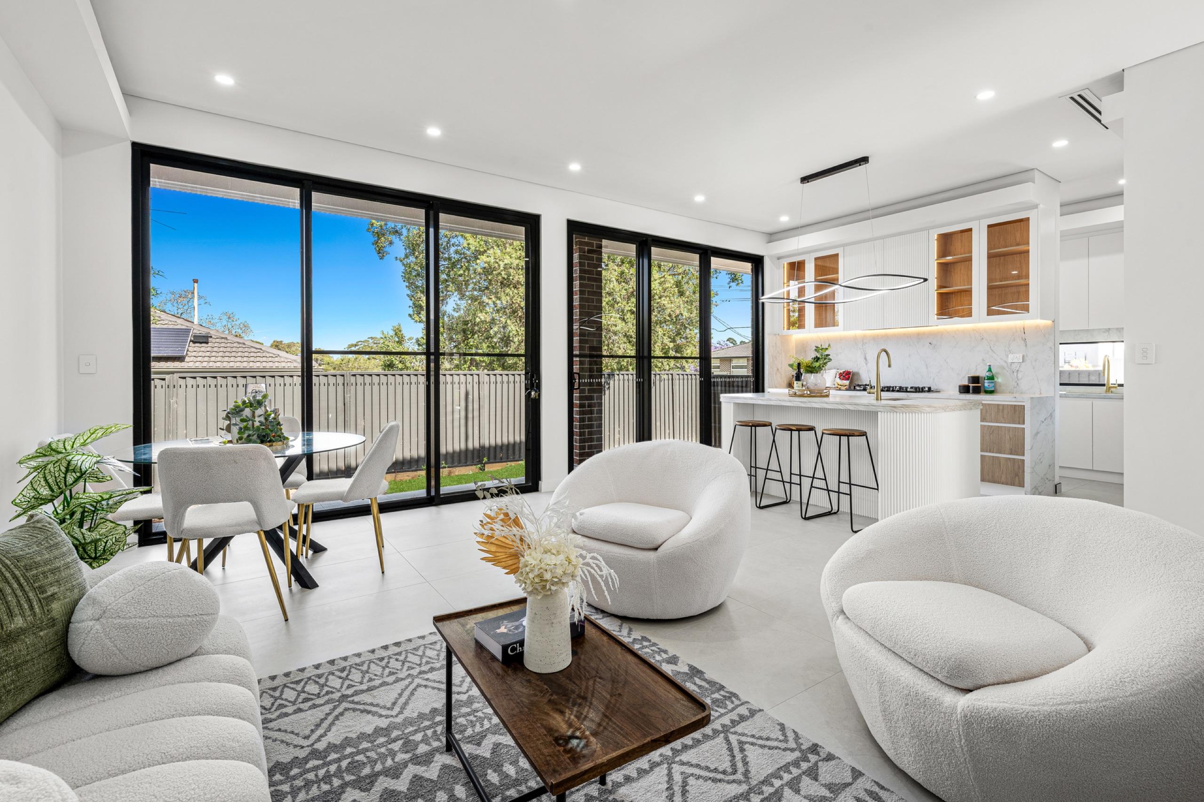
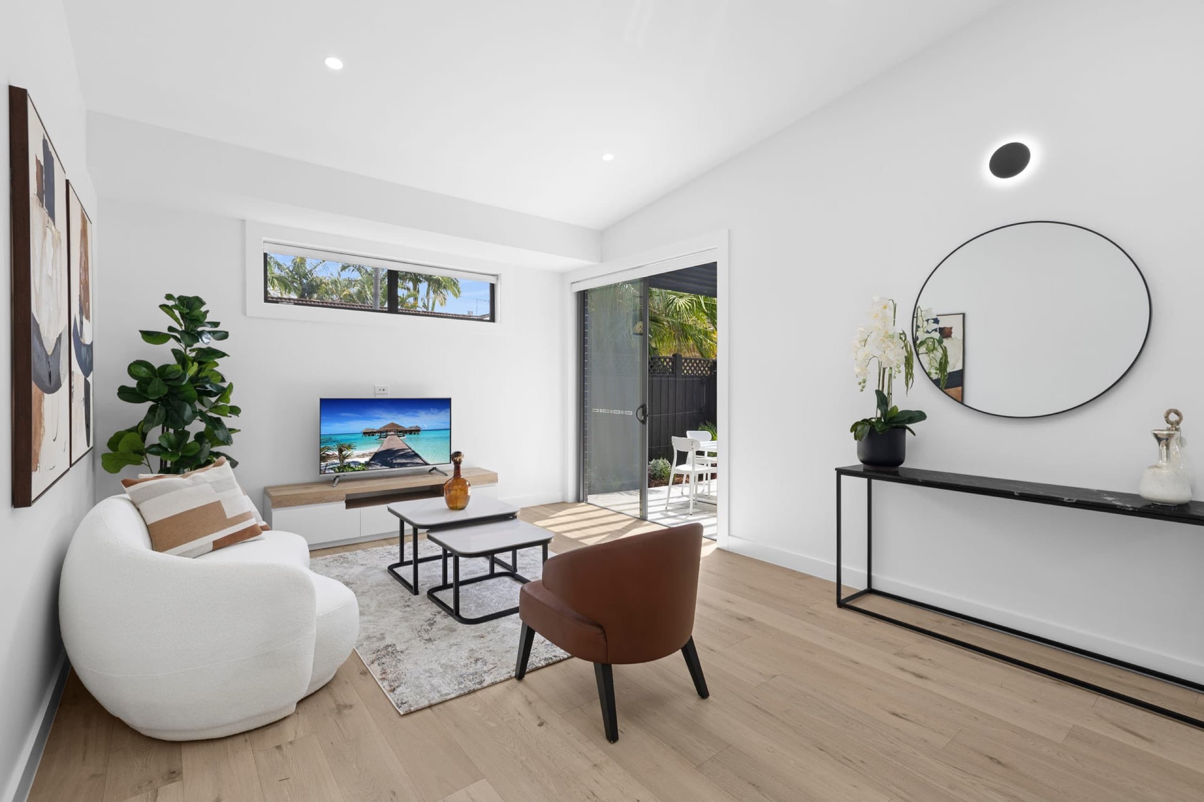
The open plan room by the kitchen is the everyday family room. The rear living opens to the yard, so we set it up for having people over, with swivel chairs that turn to the room or to the garden. Upstairs, the front lounge became the quiet room, for a movie or for older kids who want their own space.
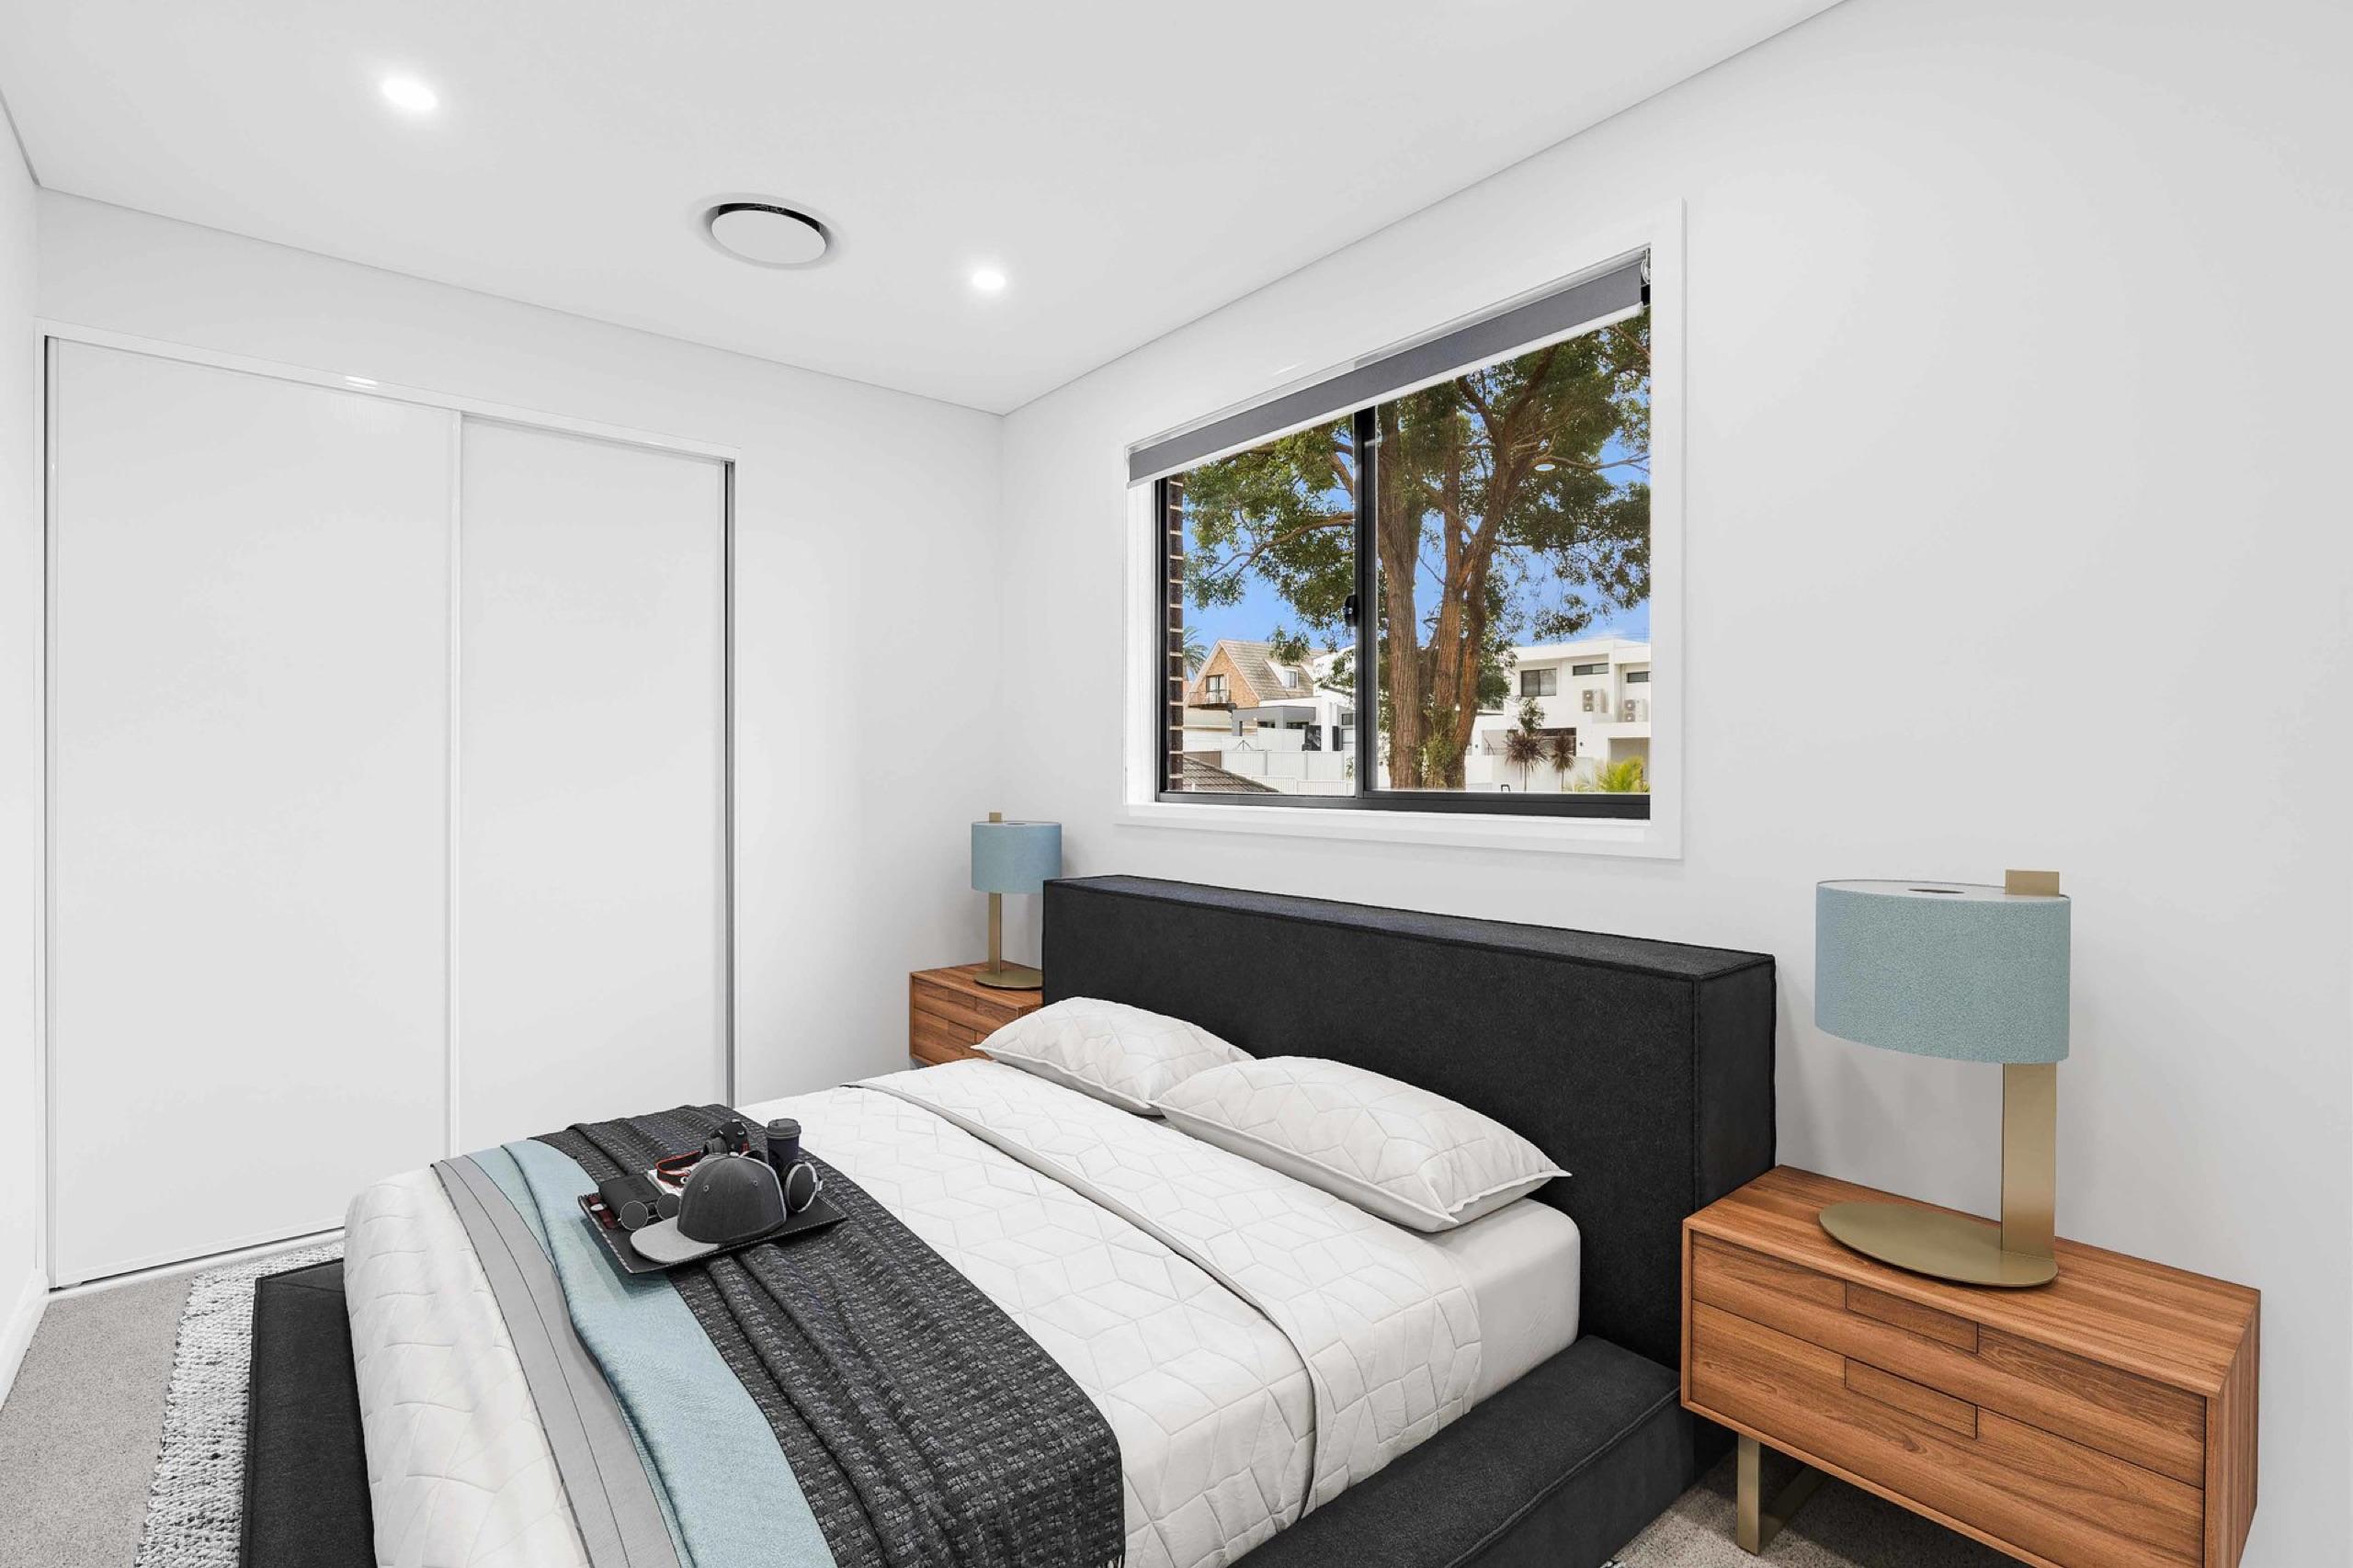
Colour did the separating. The upstairs lounge has teal, and downstairs stays in softer neutrals, so each room has its own feel in the photos and on the walk-through.
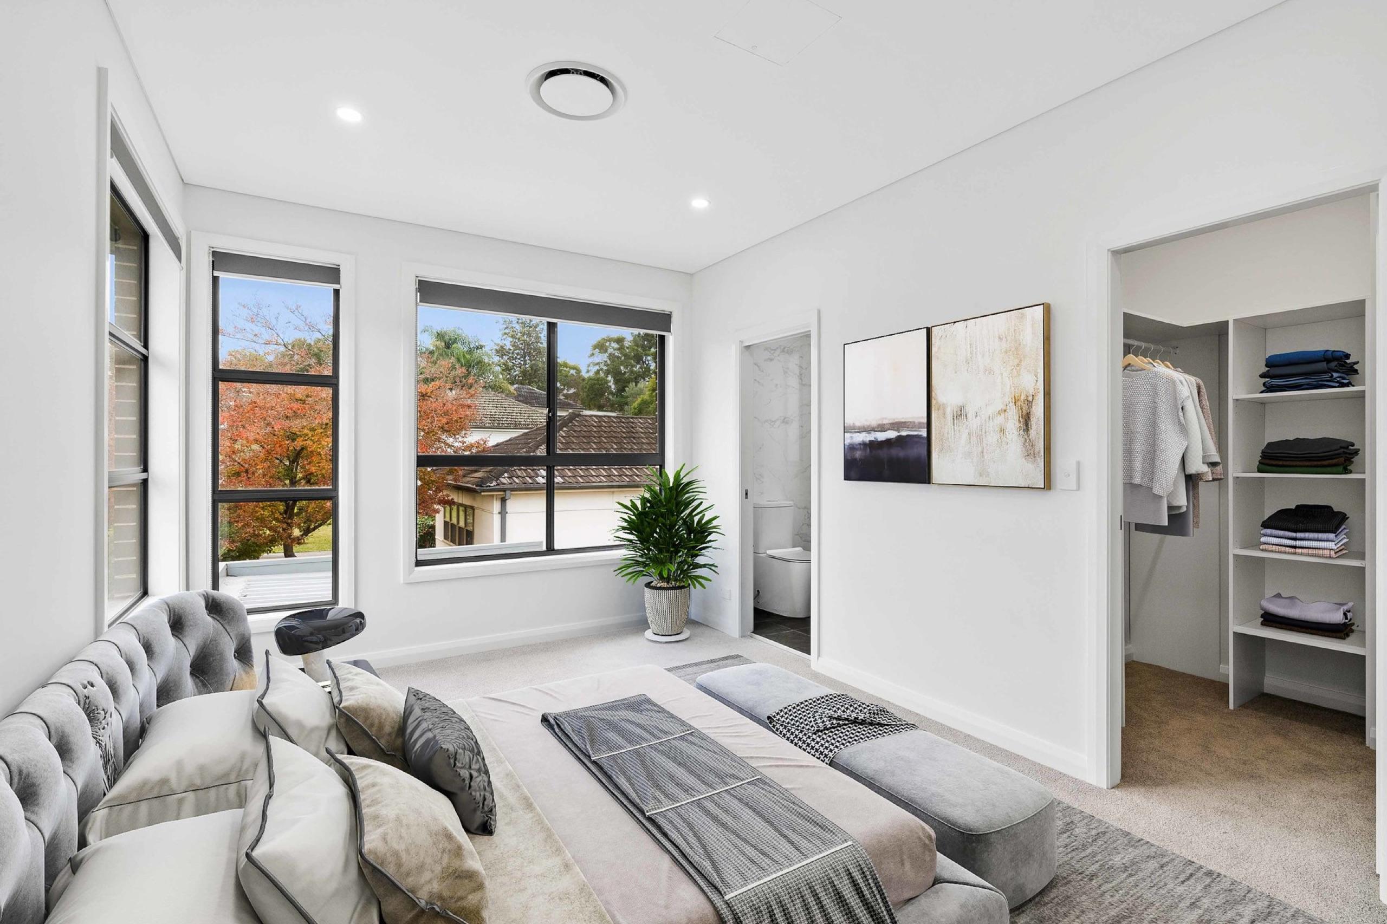
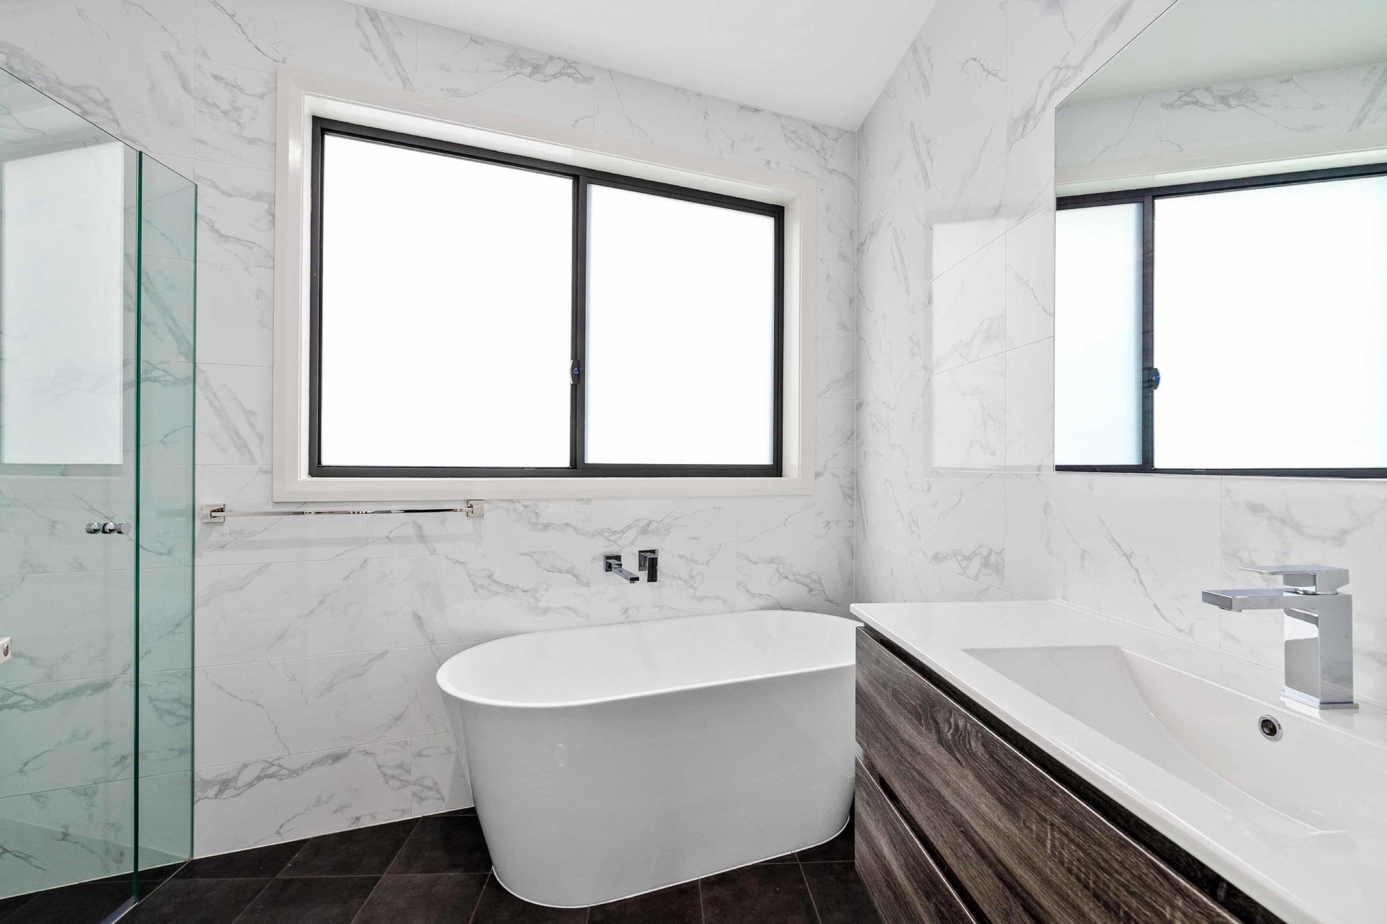
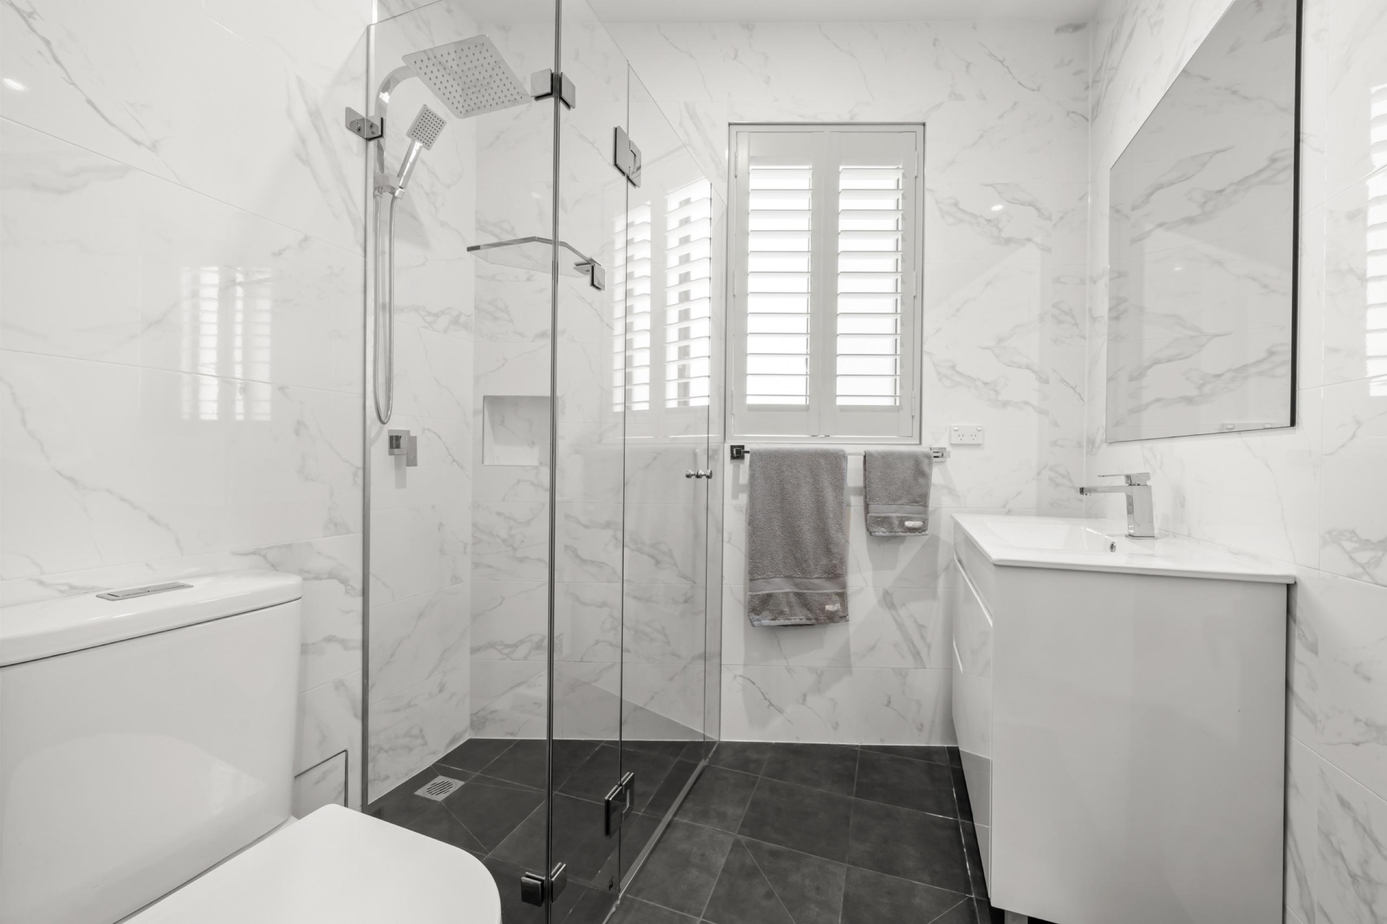
The bathrooms were already finished well. We added towels and a plant and moved on.
Have a home coming to the market?
Tell us about the home. We reply within one business day.
Request a quote